NORTH MAIN
Southampton, New York
Interiors & Architecture by Brady Design
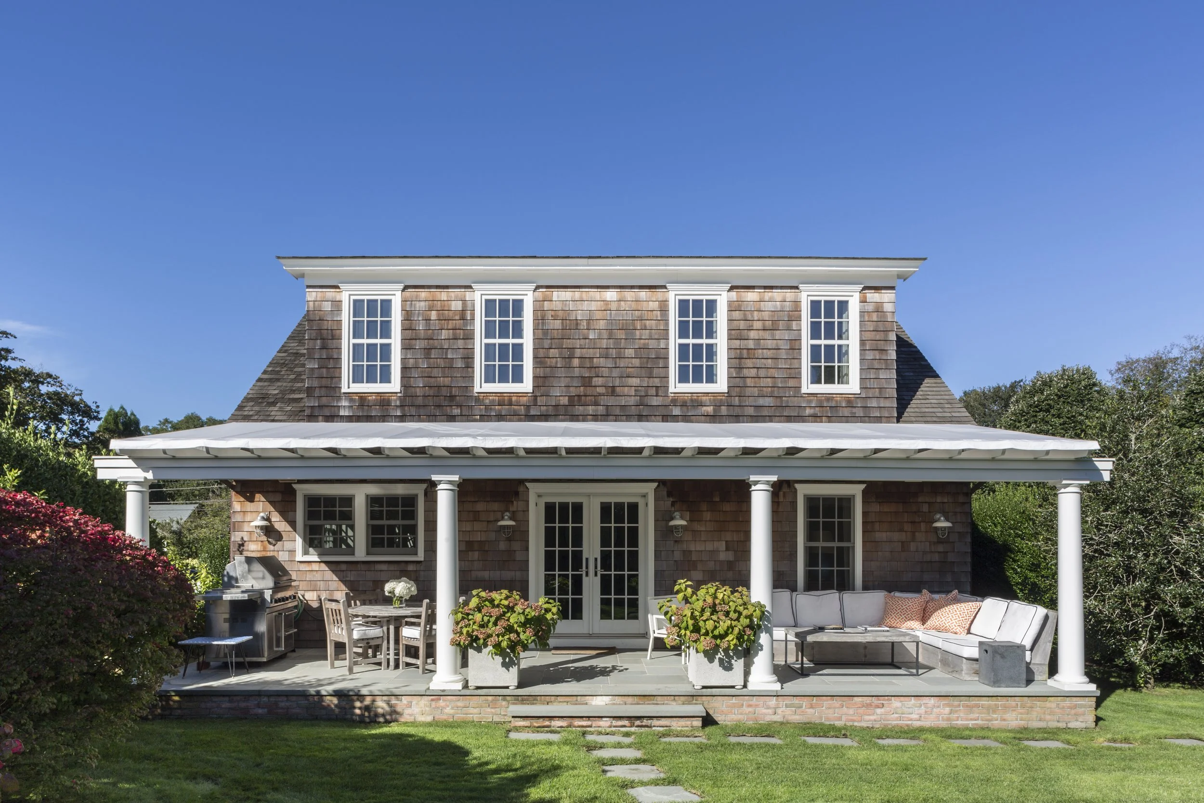
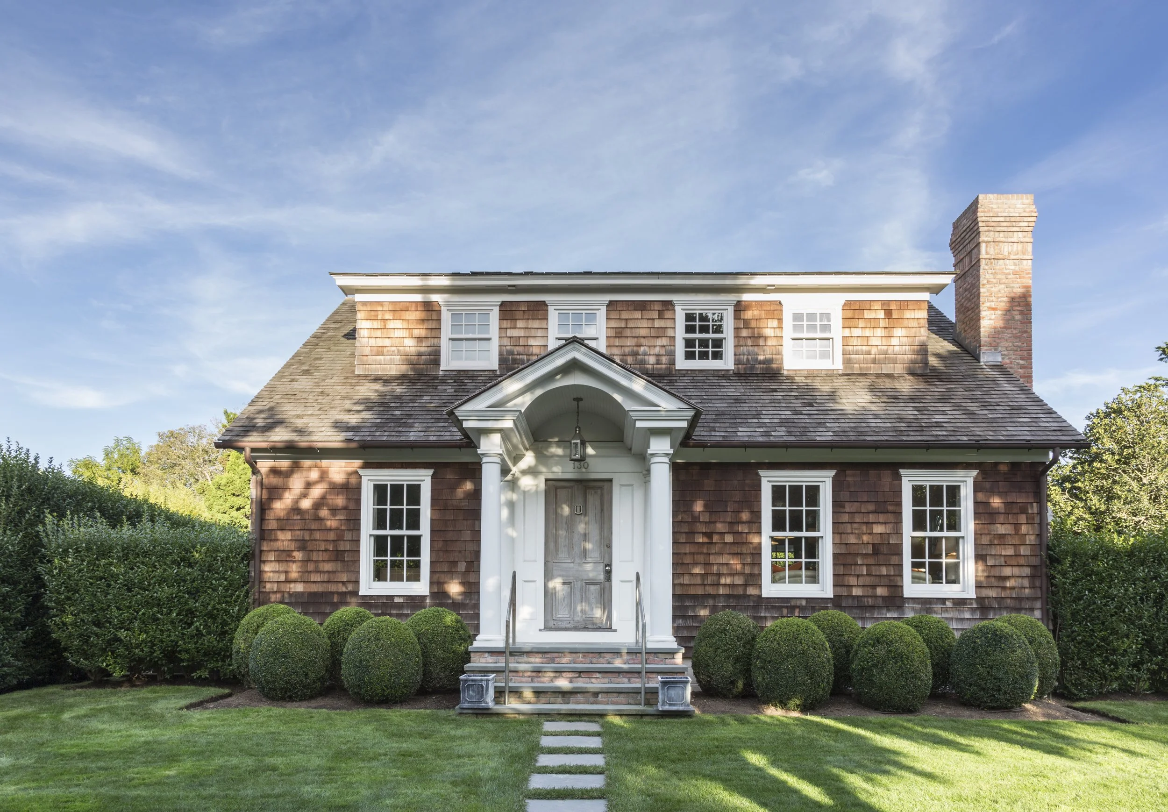
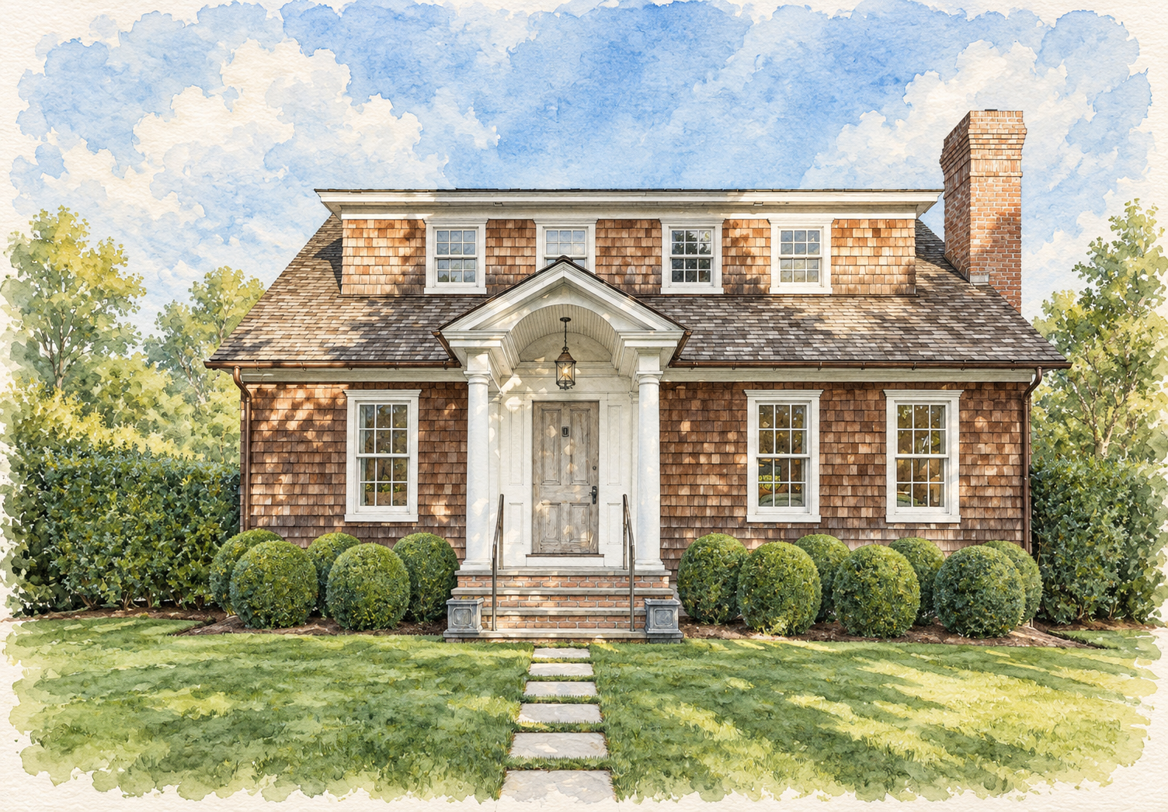
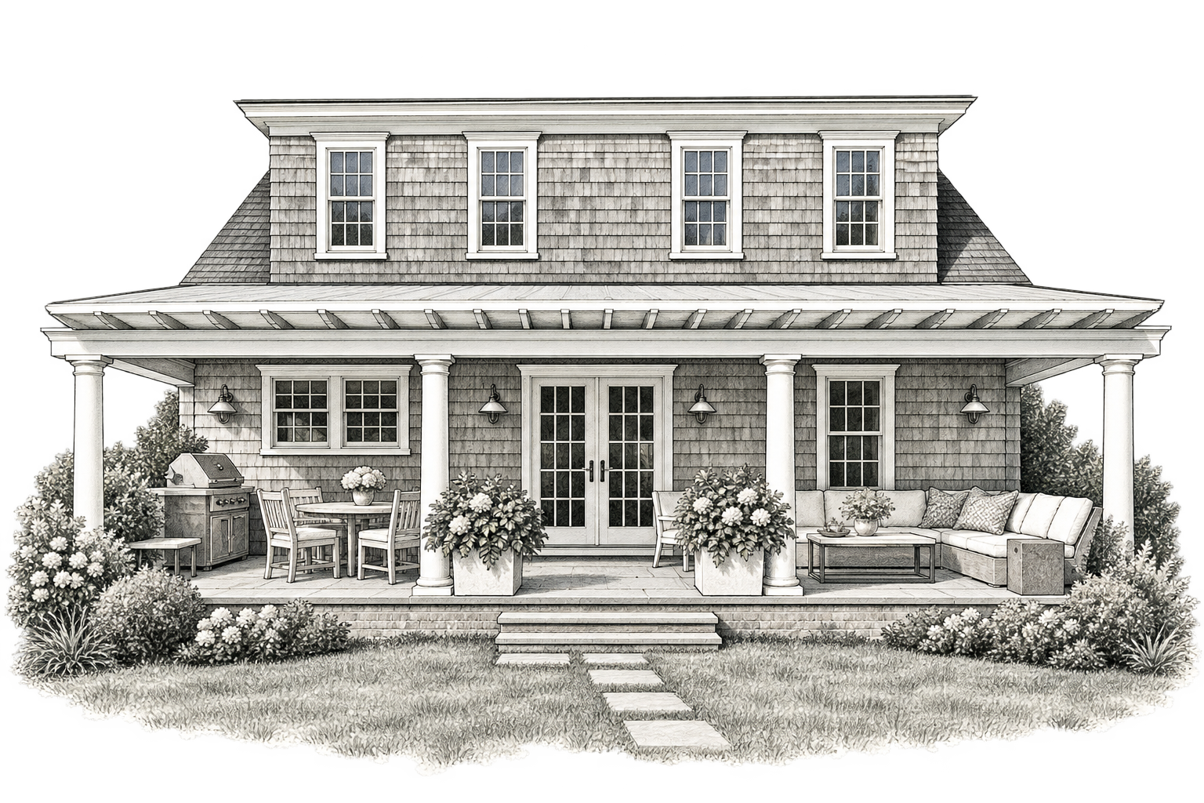
This 1940s ranch in Southampton Village was transformed into a classic Cape, with a new second floor created through the addition of carefully proportioned dormers. An antique front door adds character to the simple exterior, while a new pergola spans the rear of the house, with a retractable awning extending the living spaces outdoors.
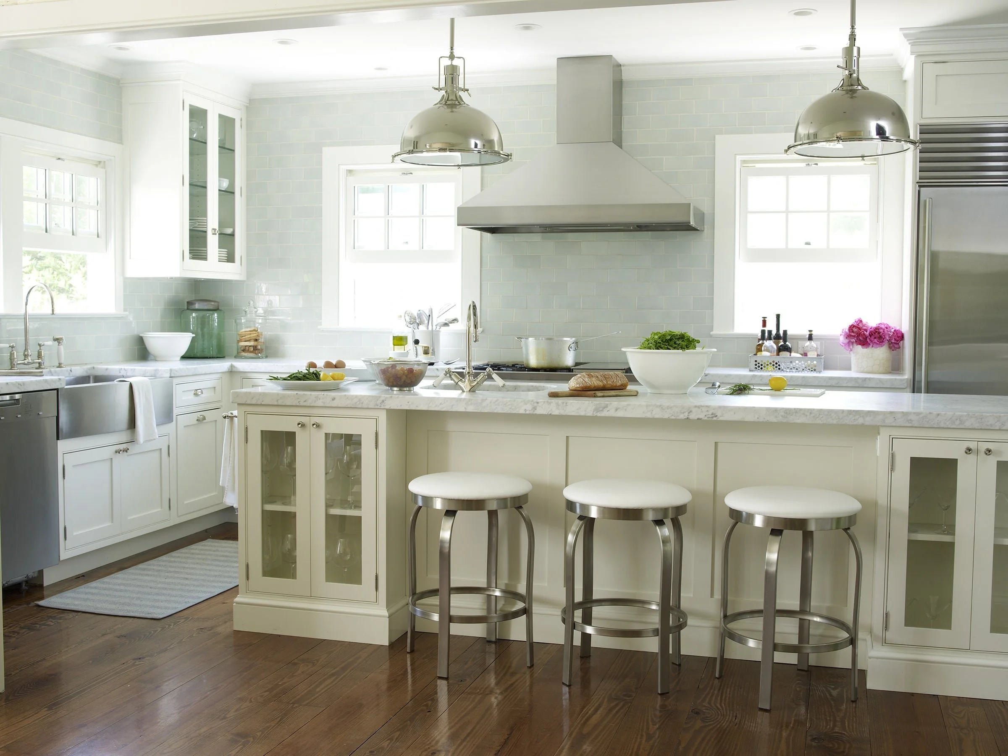
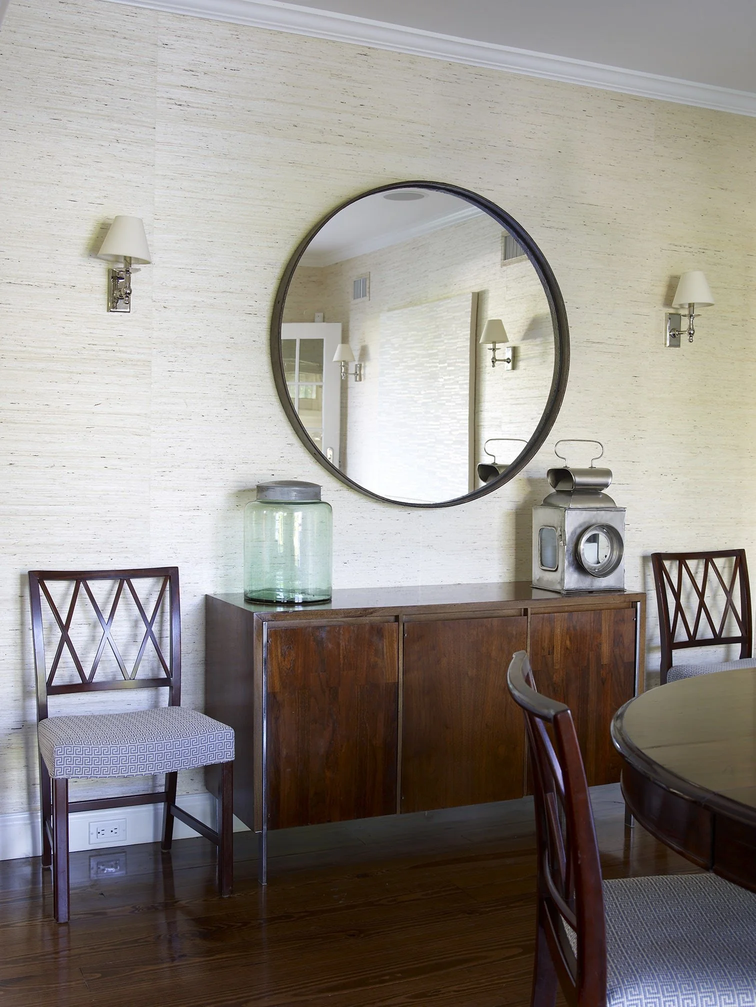
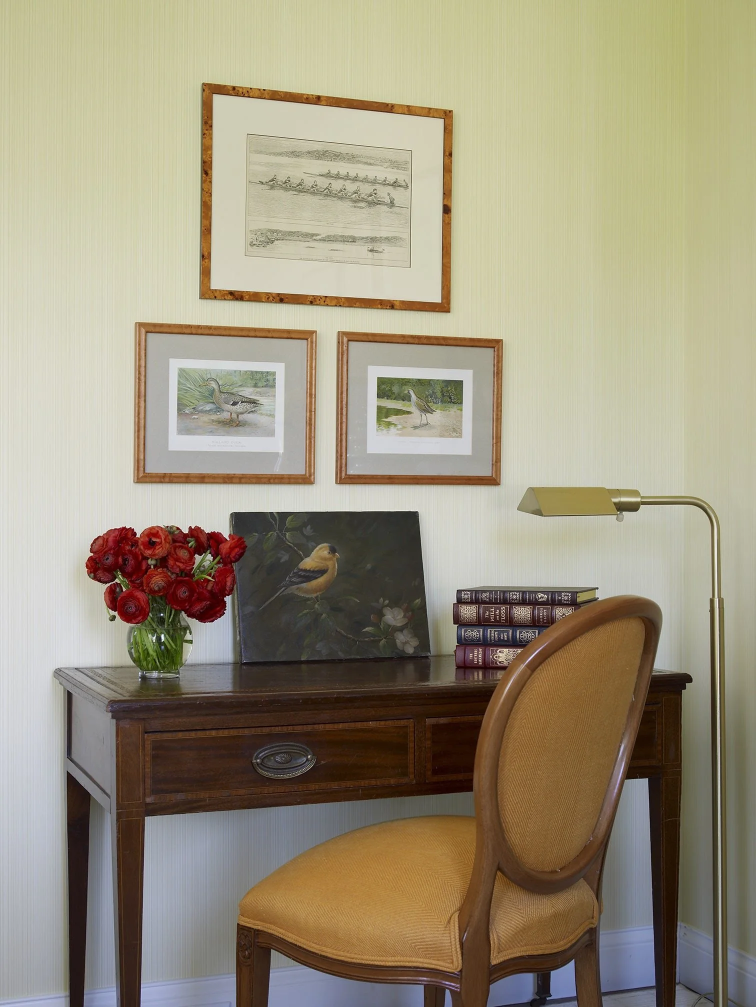
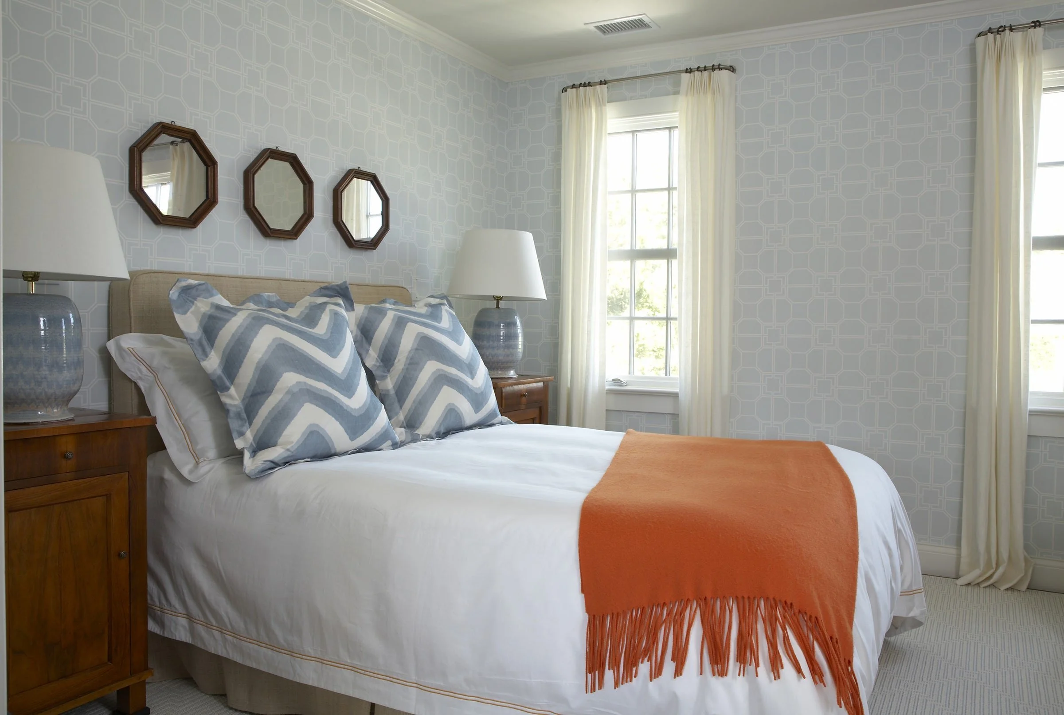
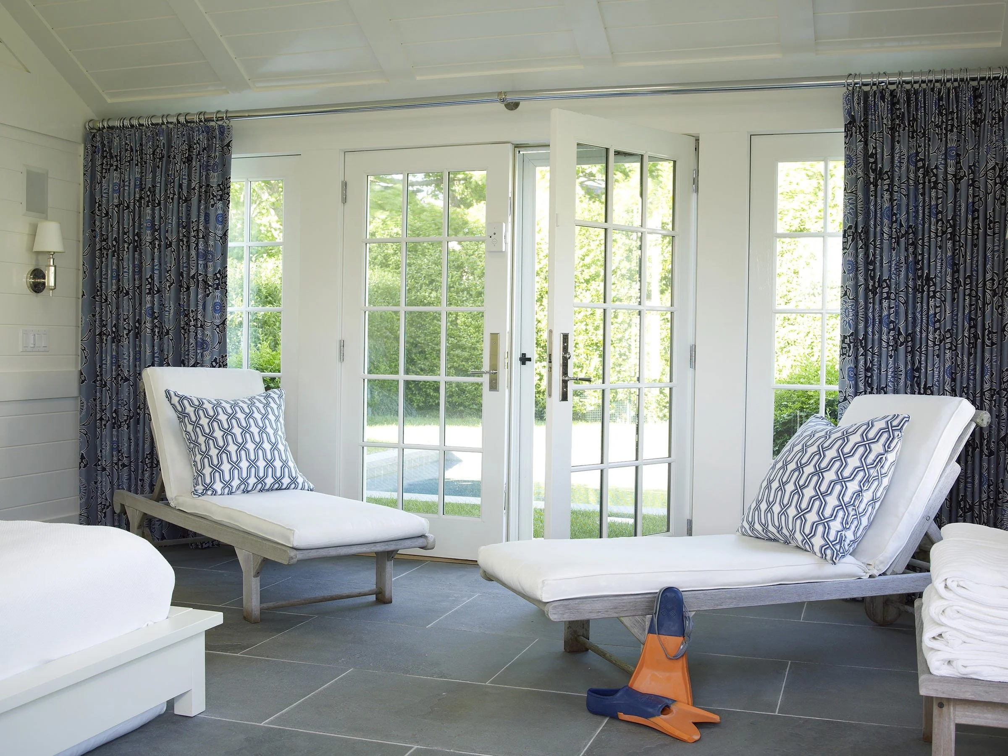
At just 1,900 square feet plus a lower level, the house is modest in size but generous in feeling. Careful attention to proportion, scale, and the relationship between rooms allows the interiors to feel far more expansive than the square footage suggests. Three bedrooms—including two on the lower level—provide a comfortable layout for family and guests without sacrificing the sense of openness.
The result is a classic Southampton home that makes the most of every square foot, balancing traditional architectural character with a thoughtful, highly efficient plan.