HEDGES LANE COMPOUND
Sagaponack, New York
Interiors & Architecture by Brady Design • Photography by Marco Ricca • Built by MCC
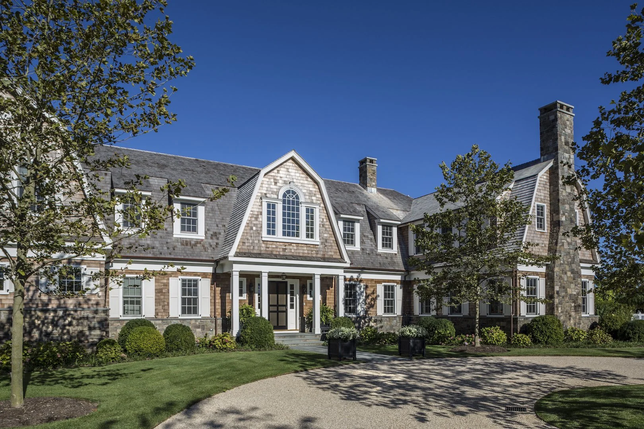
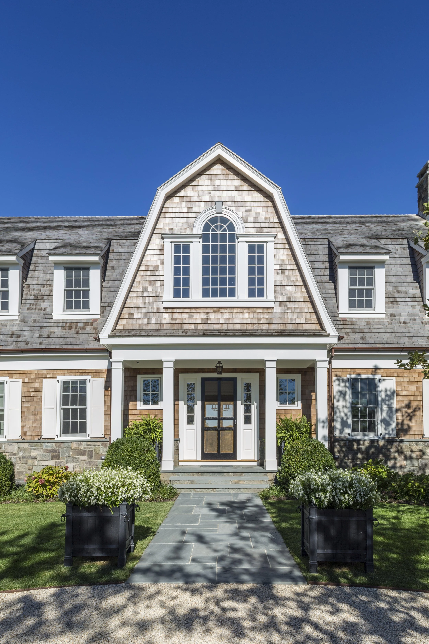
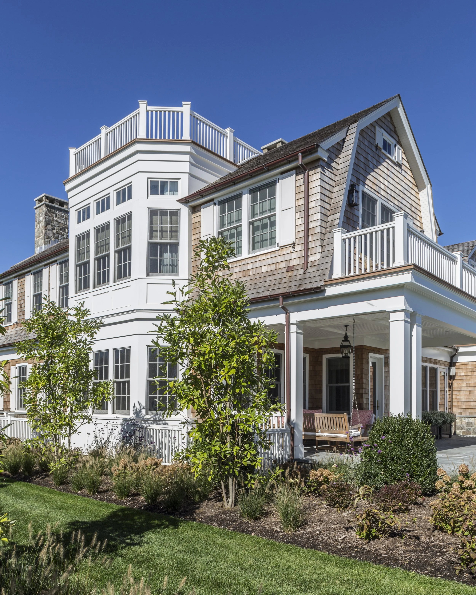
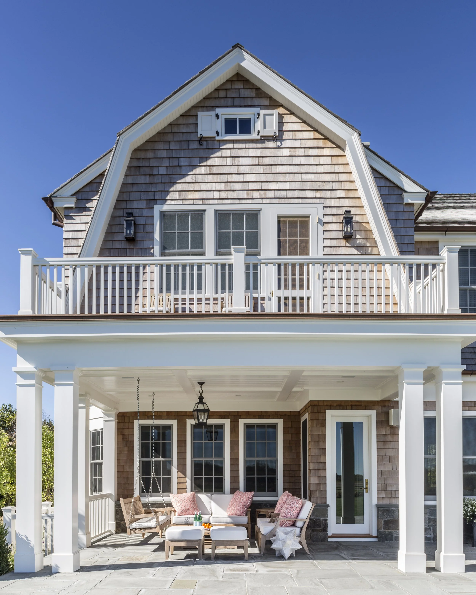
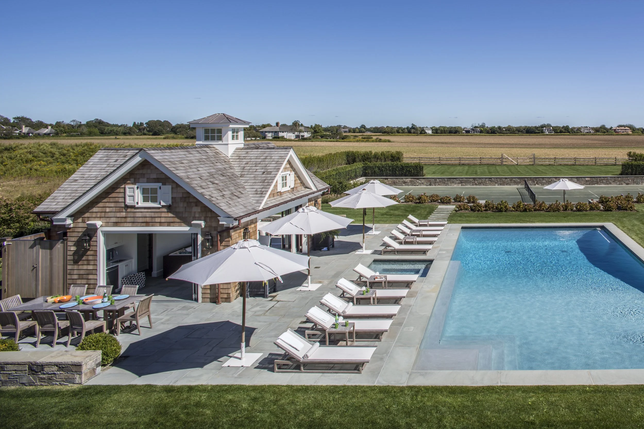
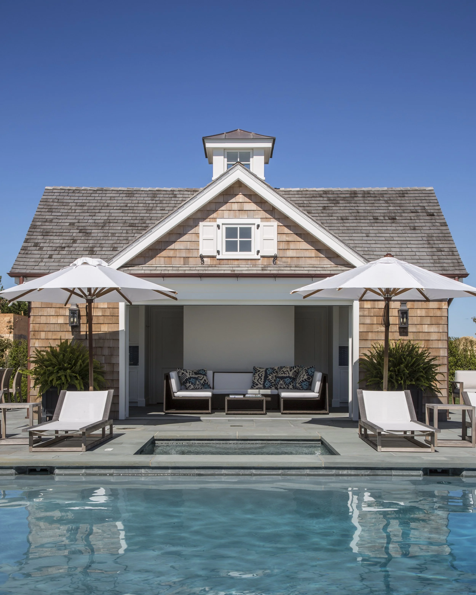
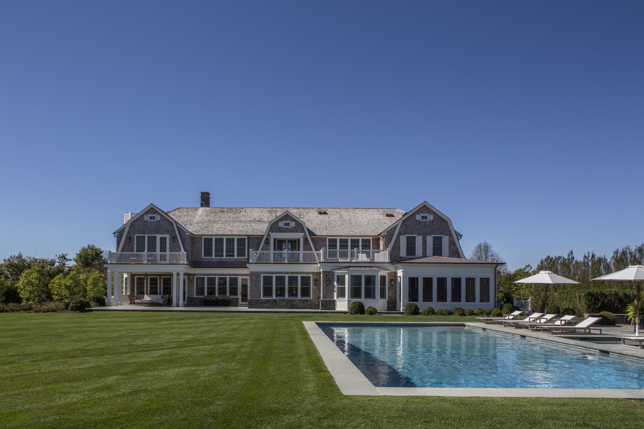
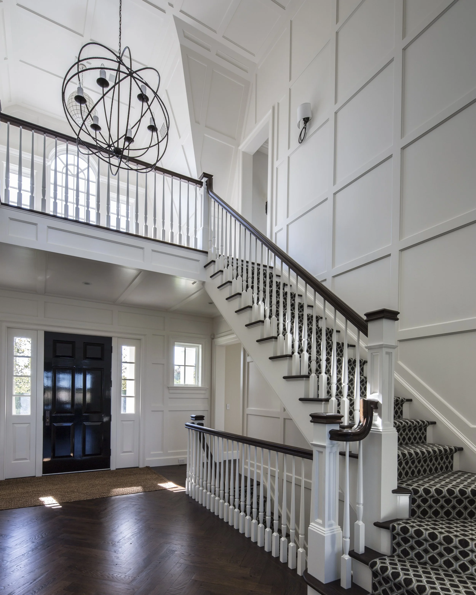
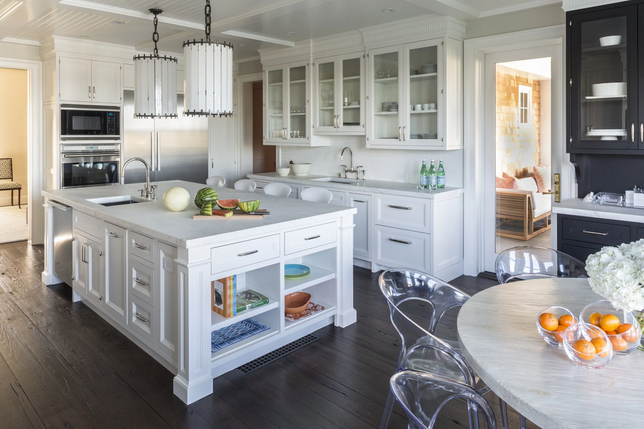
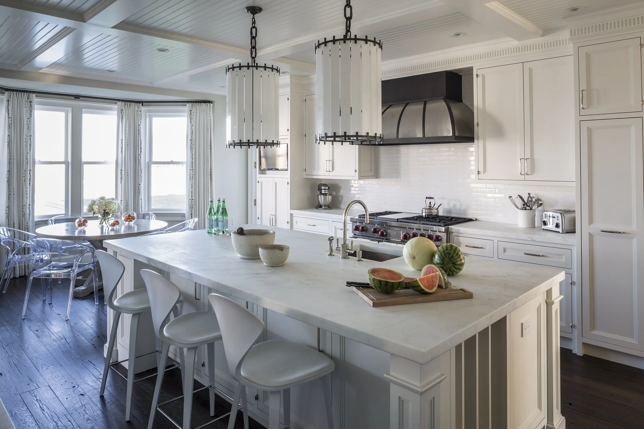
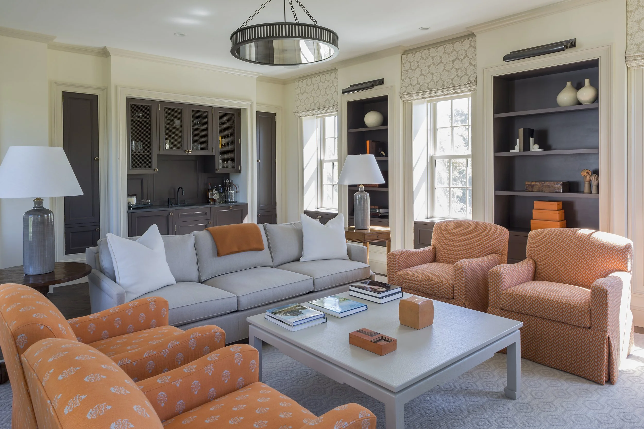
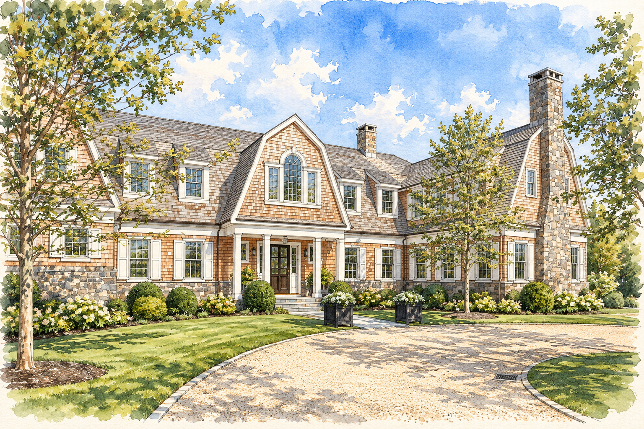
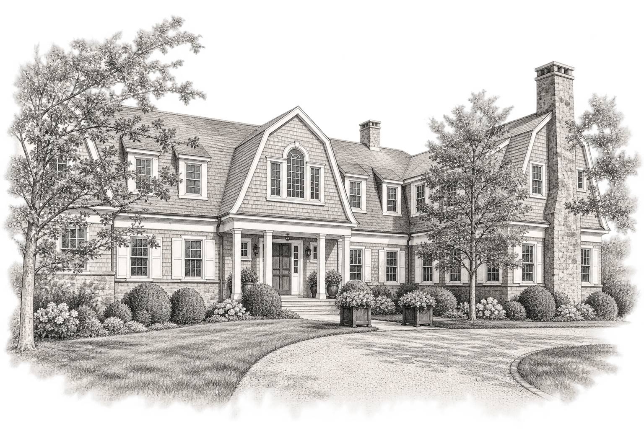
Set among the farm fields of Sagaponack, this classic shingle-style gambrel house was designed by Brady Design from architecture through interiors. The property includes a poolhouse, pool, sunken tennis court, and eight bedrooms and nine bathrooms, creating a generous retreat designed for both family life and entertaining.
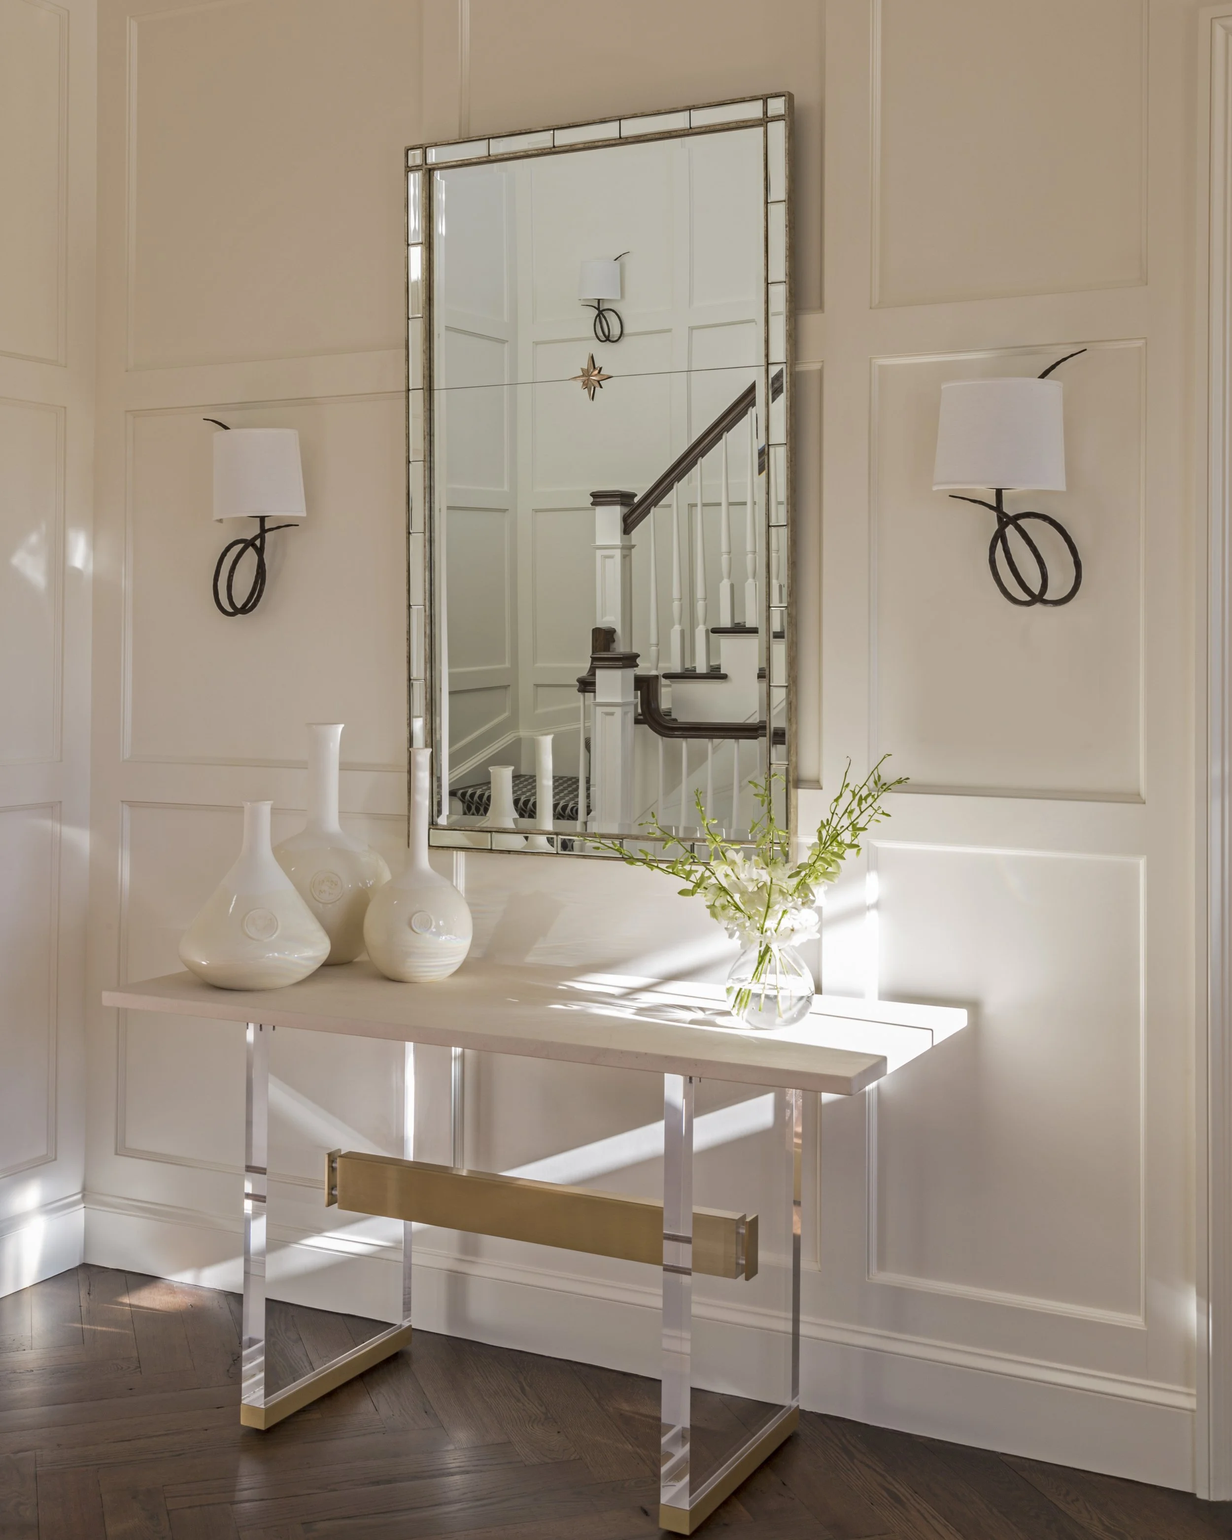
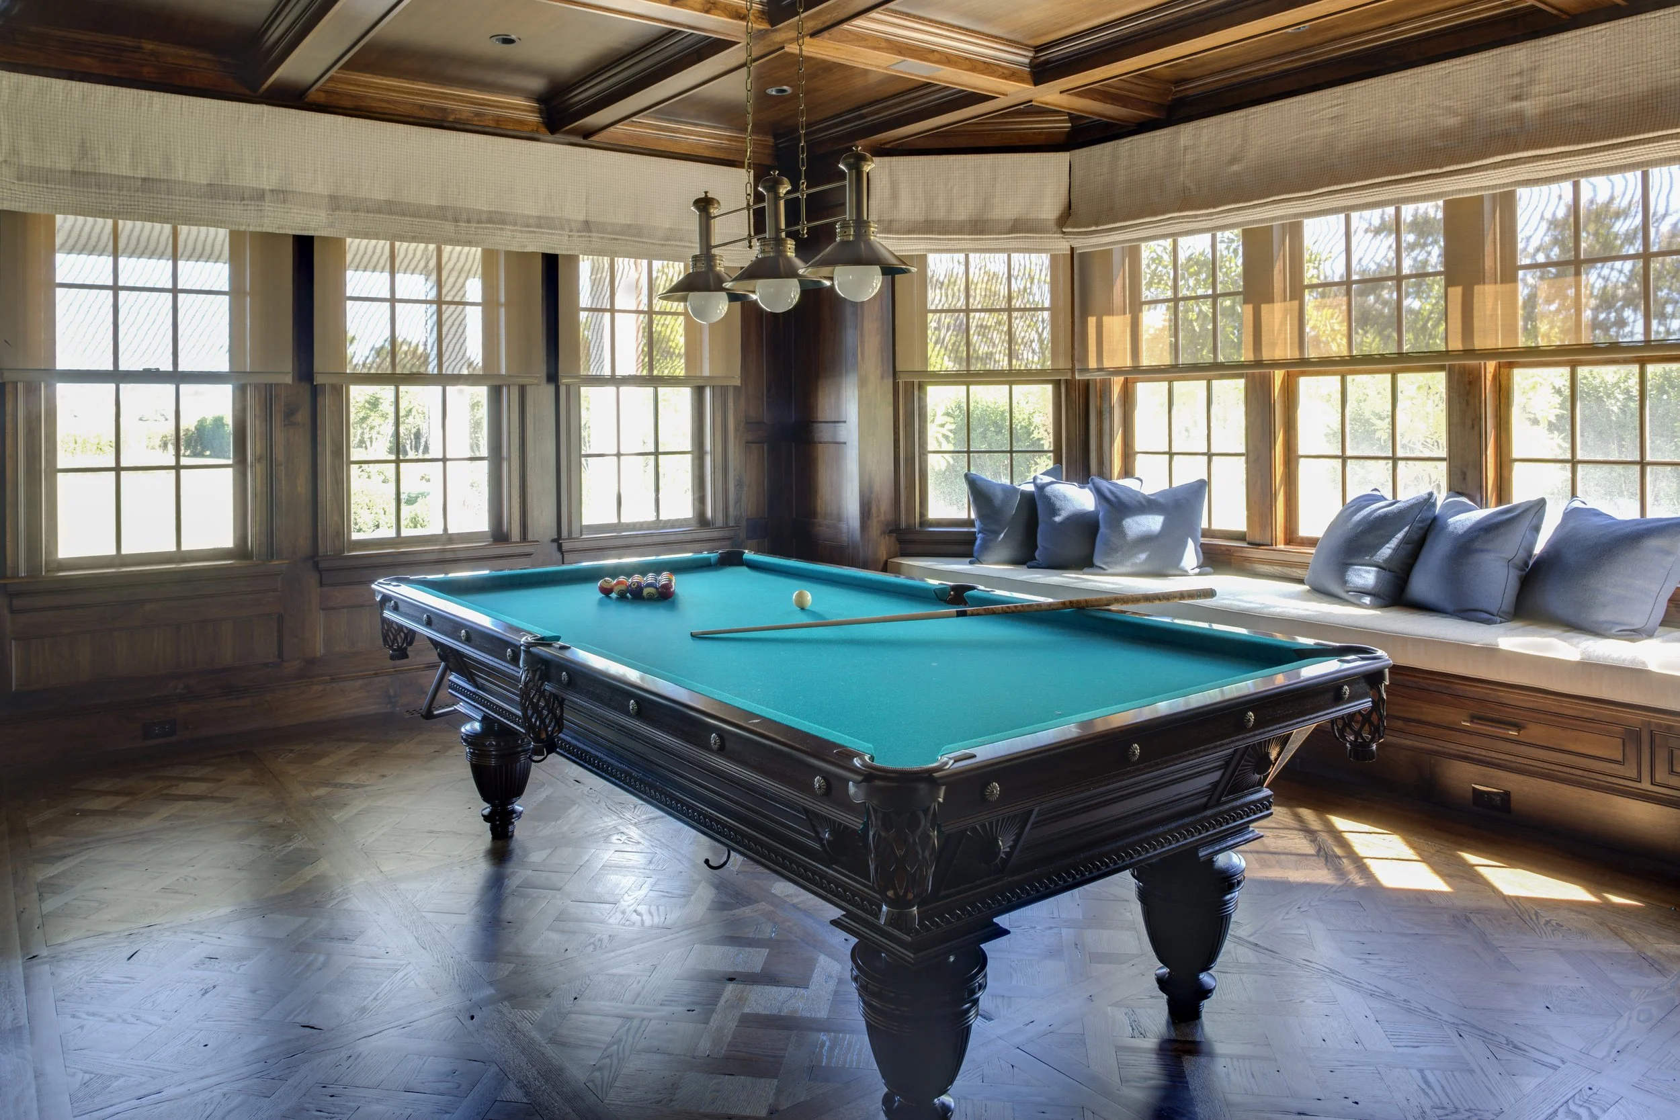
The architecture and interiors were developed together from the beginning, allowing proportion, materials, millwork, and furnishings to evolve as one cohesive design. Antique herringbone oak floors bring warmth throughout the main spaces, while the billiard room makes a more dramatic statement, with walls and ceiling fully paneled in mahogany and antique parquet flooring.
Projects like this reflect the advantage of having architecture and interior design under one roof. With both disciplines developed in tandem, the process becomes more streamlined and efficient, while allowing every detail—from the overall proportions of the house to the smallest interior finish—to contribute to a cohesive whole.