GULF STREAM PENTHOUSE
Gulf Stream, Florida
Interiors & Architecture by Brady Design • Photography by Carmel Brantley • Built by Steve Cury Construction
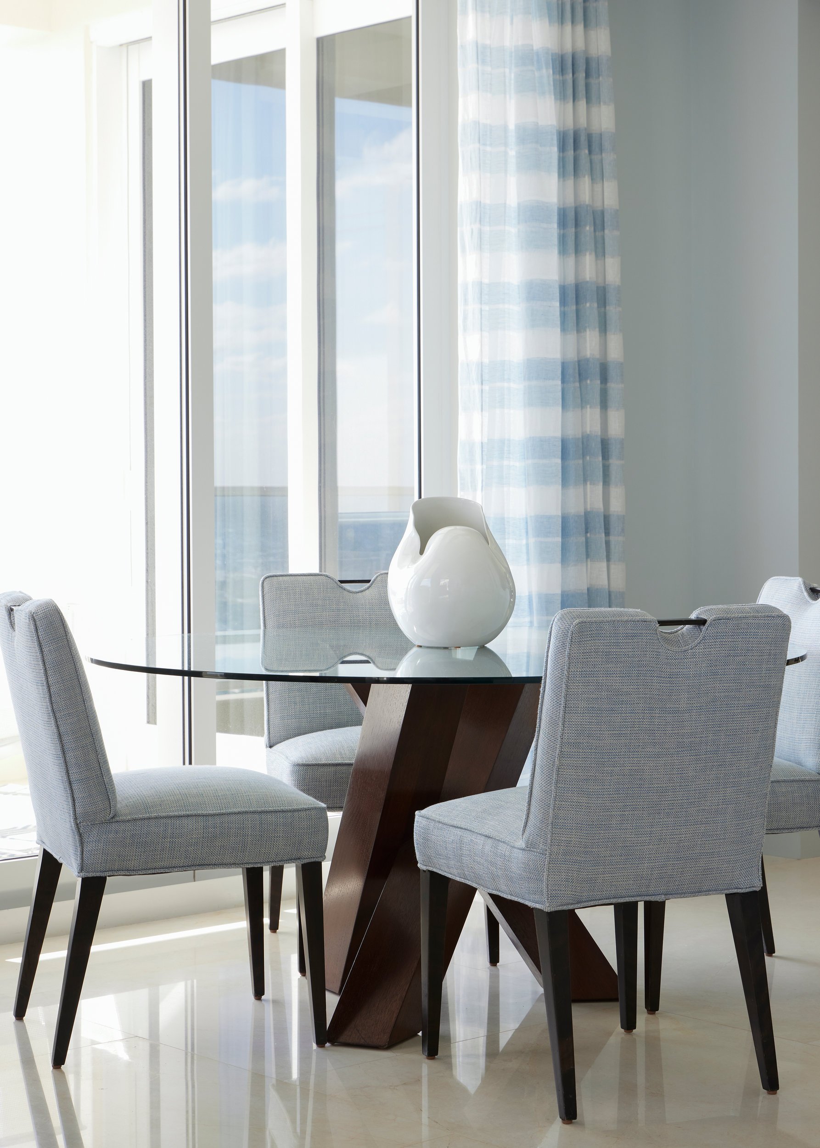
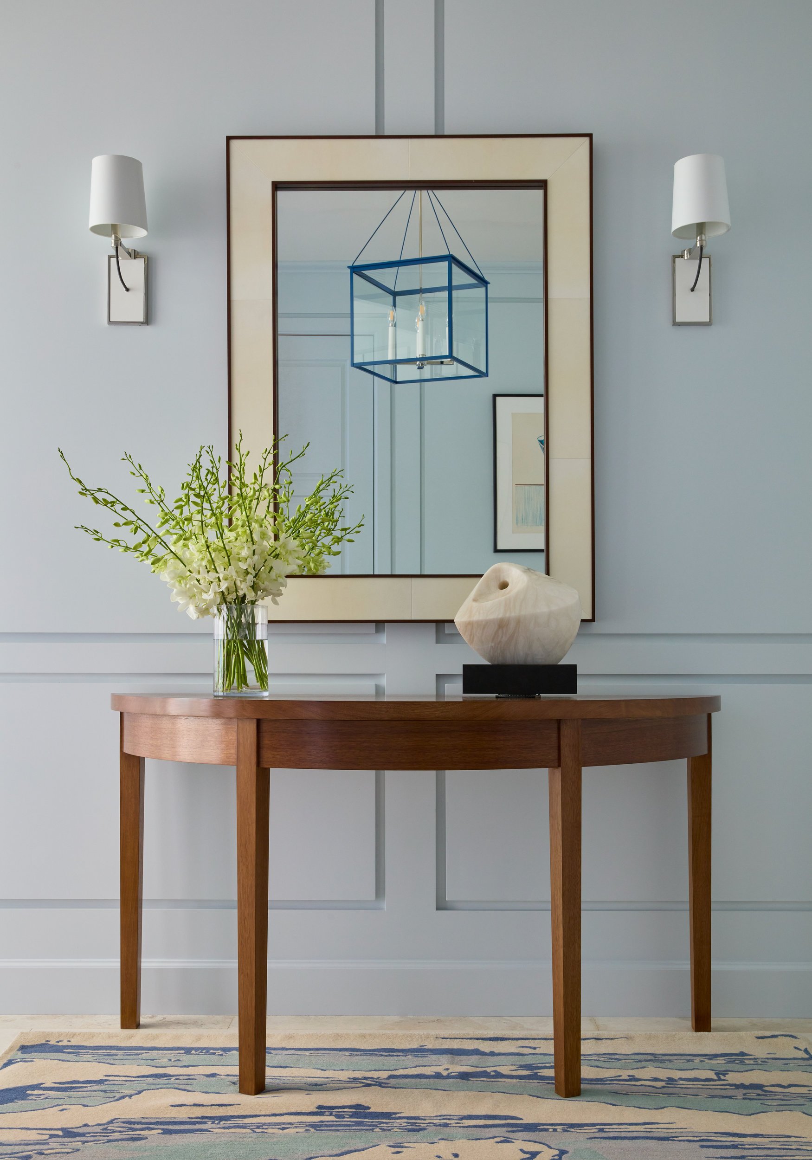
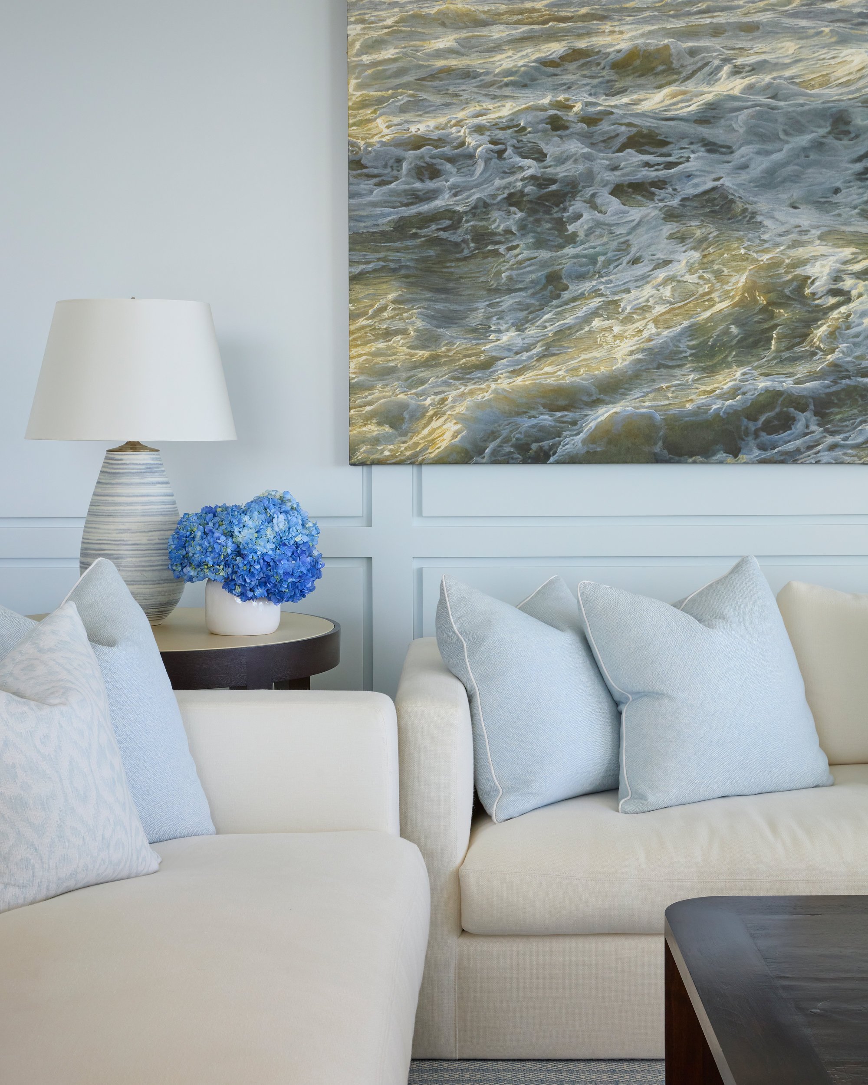
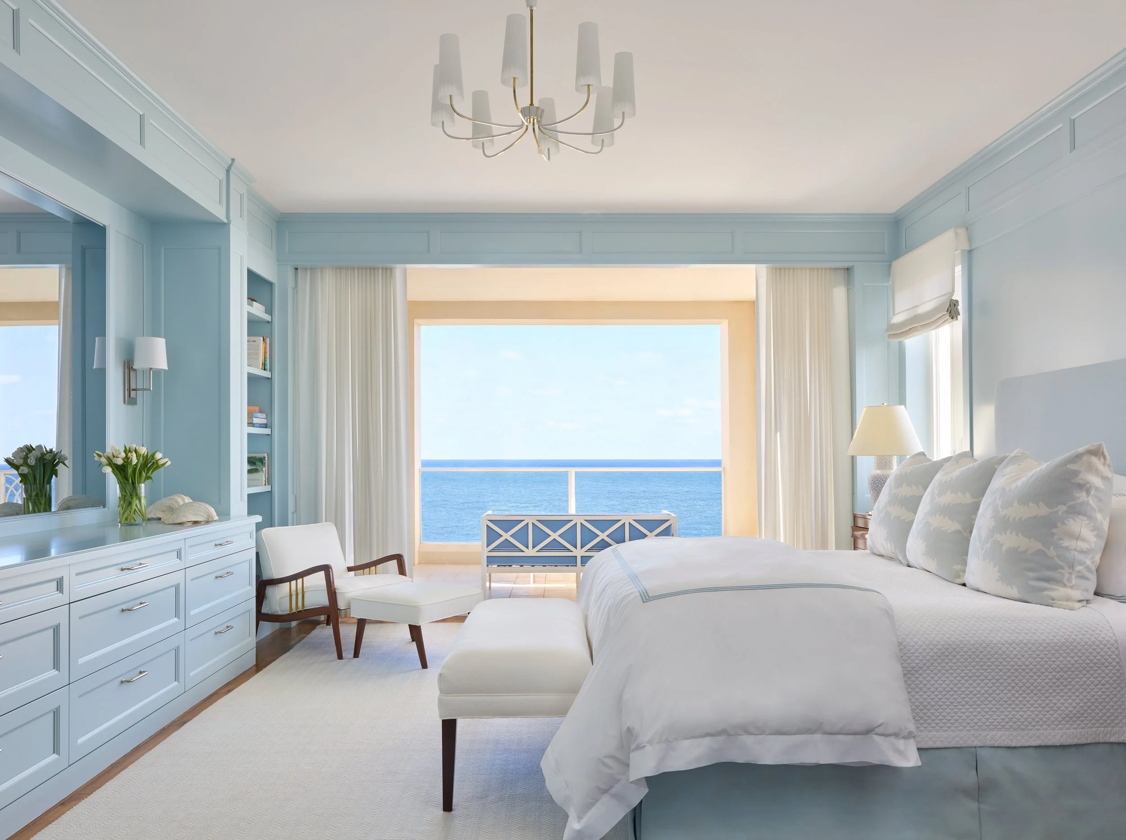
Overlooking the Atlantic Ocean in Gulfstream, Florida, this penthouse apartment was reimagined to take full advantage of its spectacular oceanfront setting.
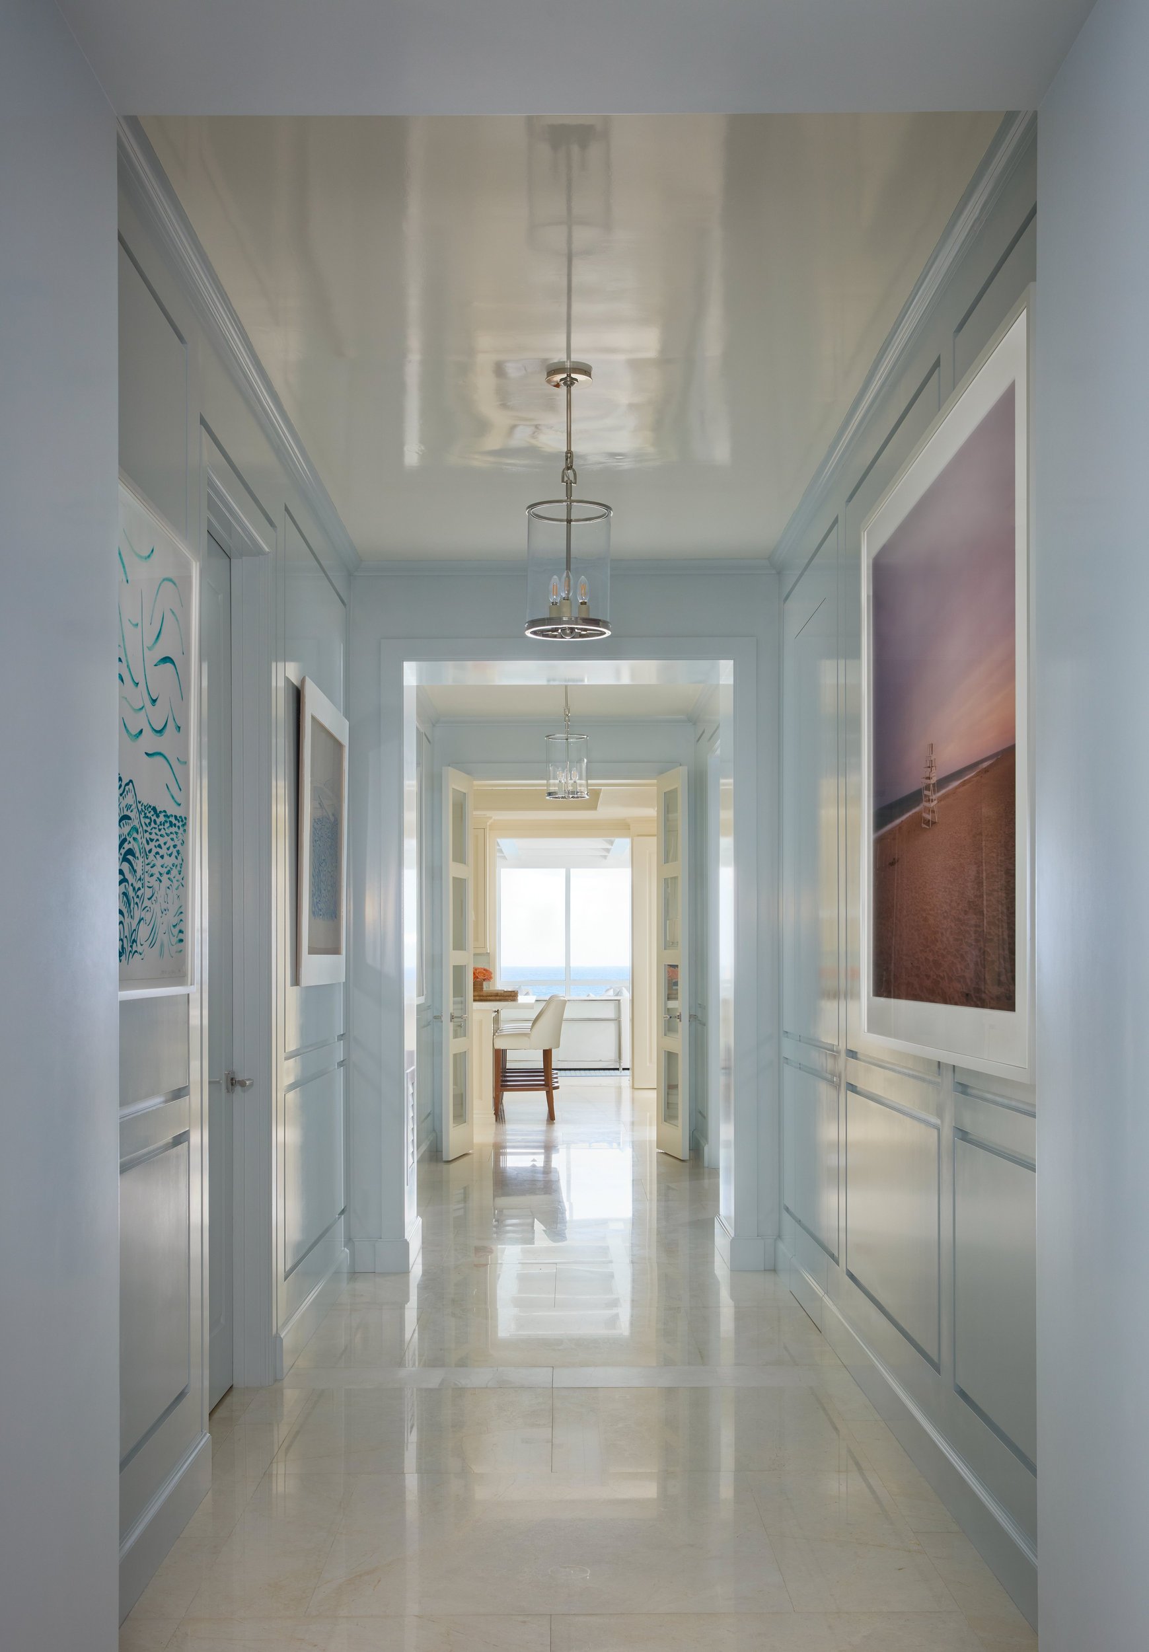
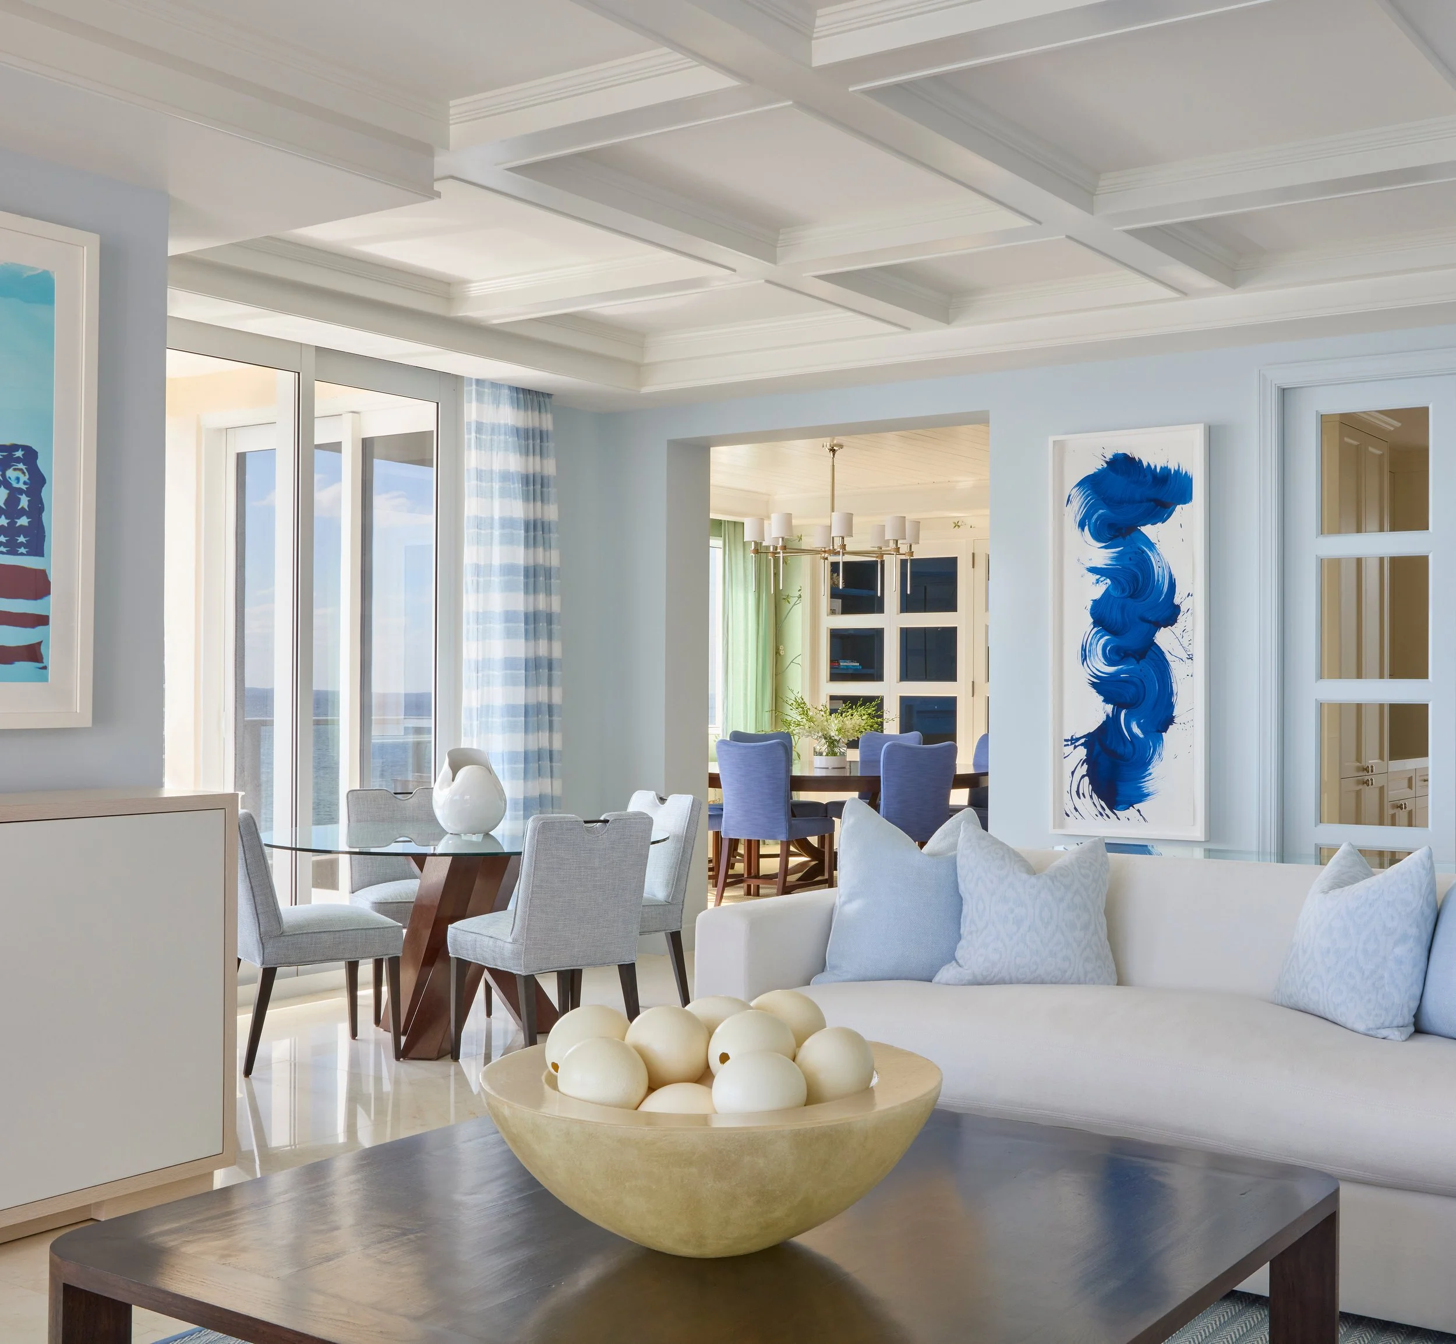
We gutted much of the existing apartment, removing a series of awkward angles, half walls, and underutilized spaces that interrupted the flow of the interiors and the connection to the view. In their place, we created a greater sense of order and orientation throughout the home. Our goal was to make the presence of the ocean felt from every space.
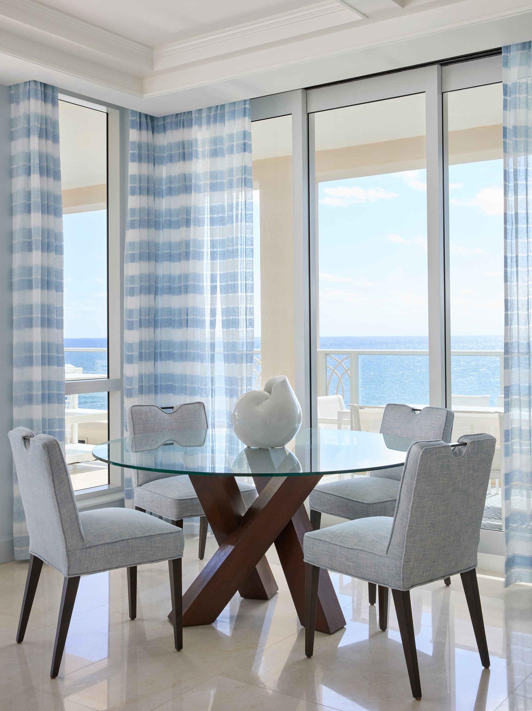
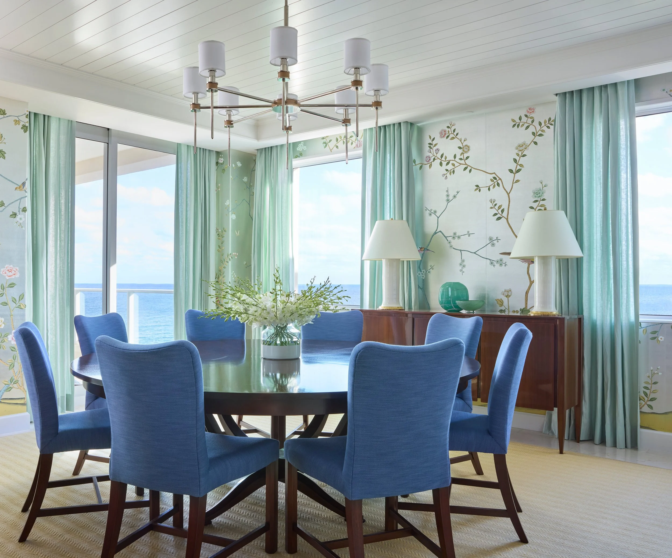
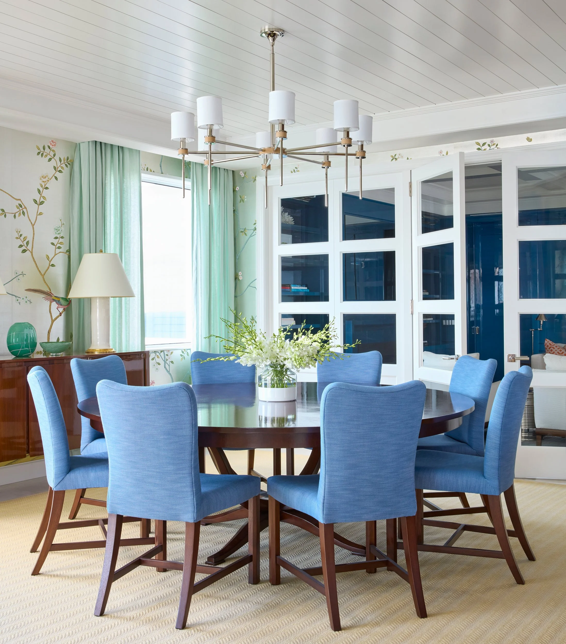
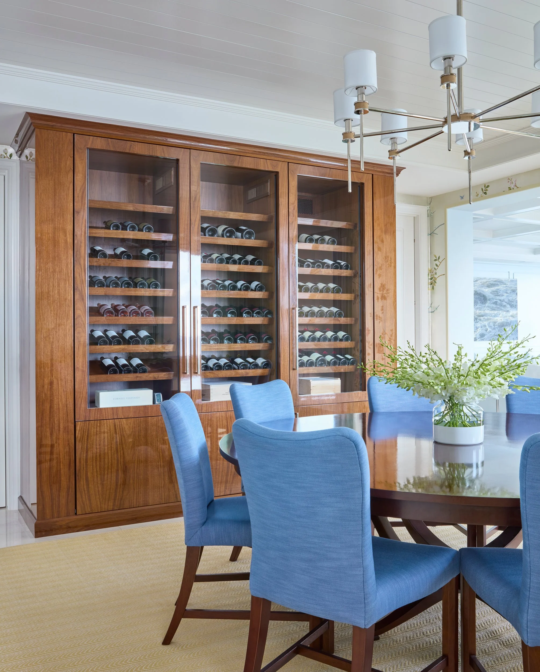
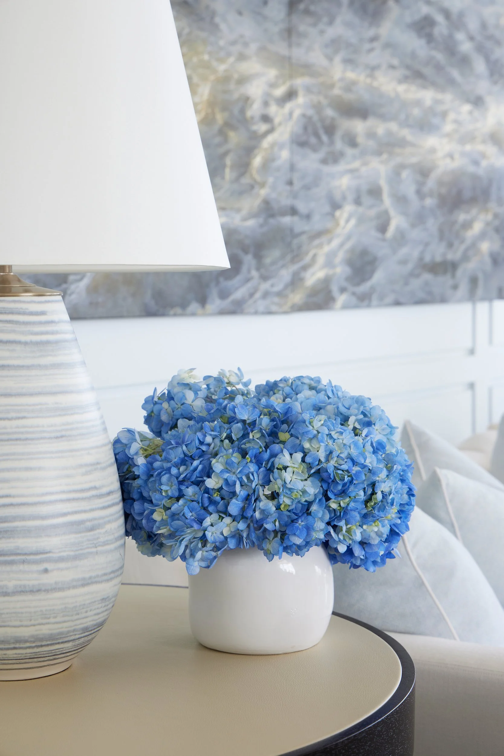
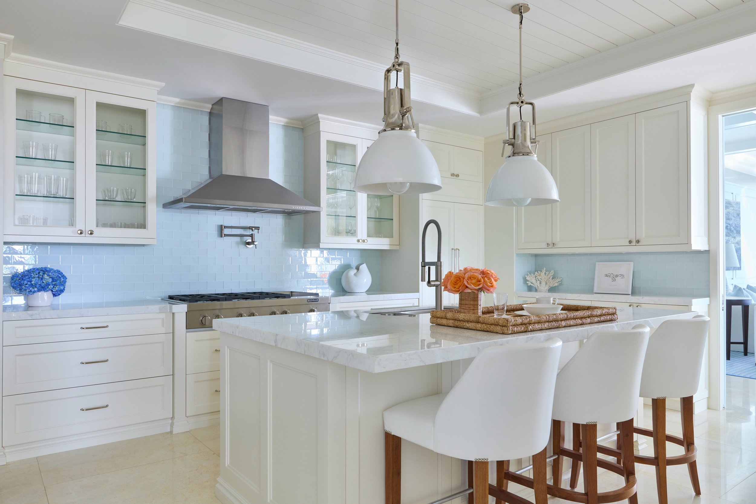
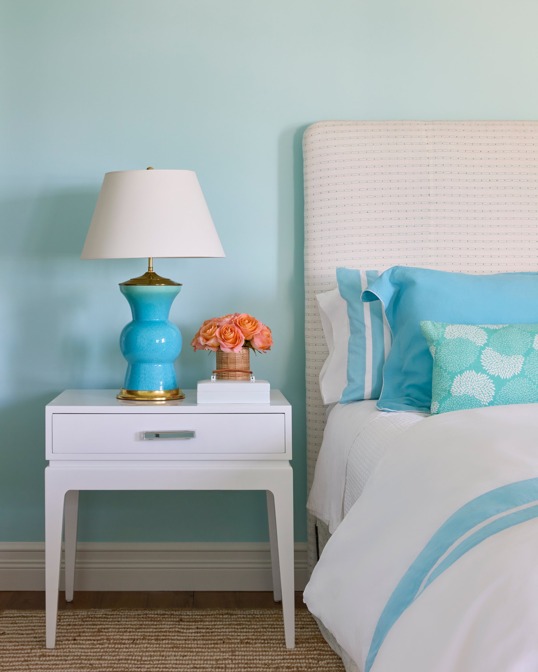
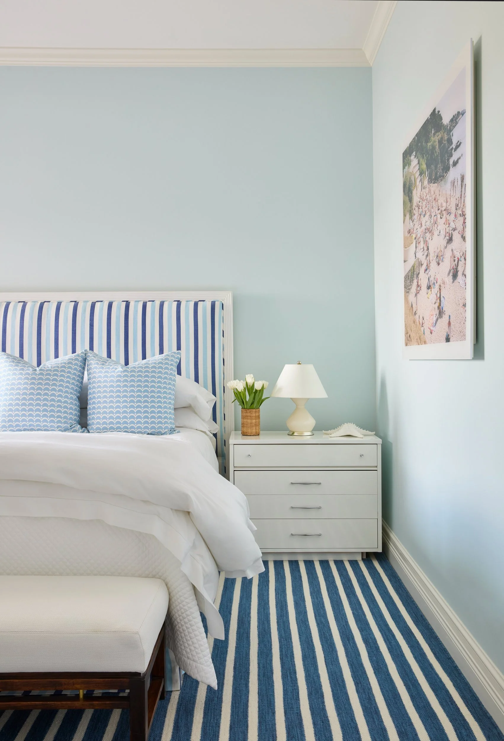
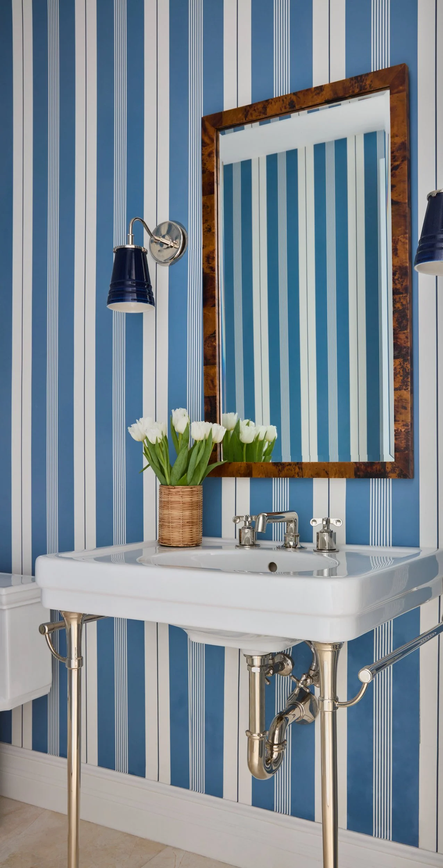
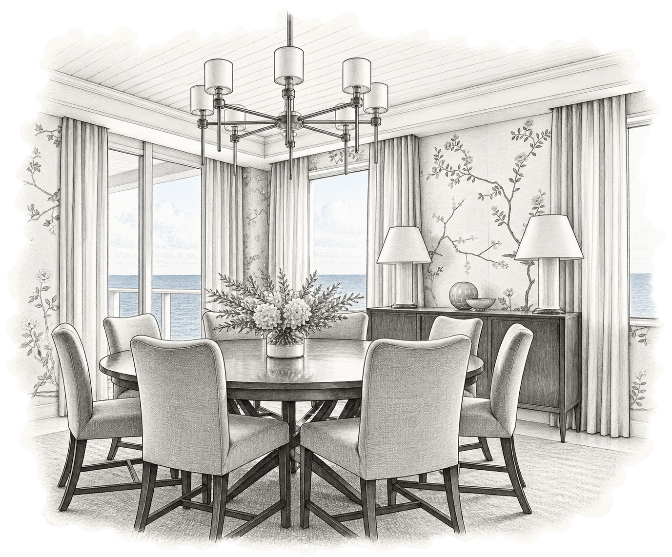
The interior design was equally guided by the setting and by the personality of the client, who has a particular love of blue and white. In the dining room, a delicate de Gournay wallpaper softly reflects the natural light from the ocean beyond, while pale green linen drapery adds softness and complements the subtle colors of the room. Throughout the apartment, the palette and furnishings were layered to feel fresh and relaxed while remaining sophisticated.
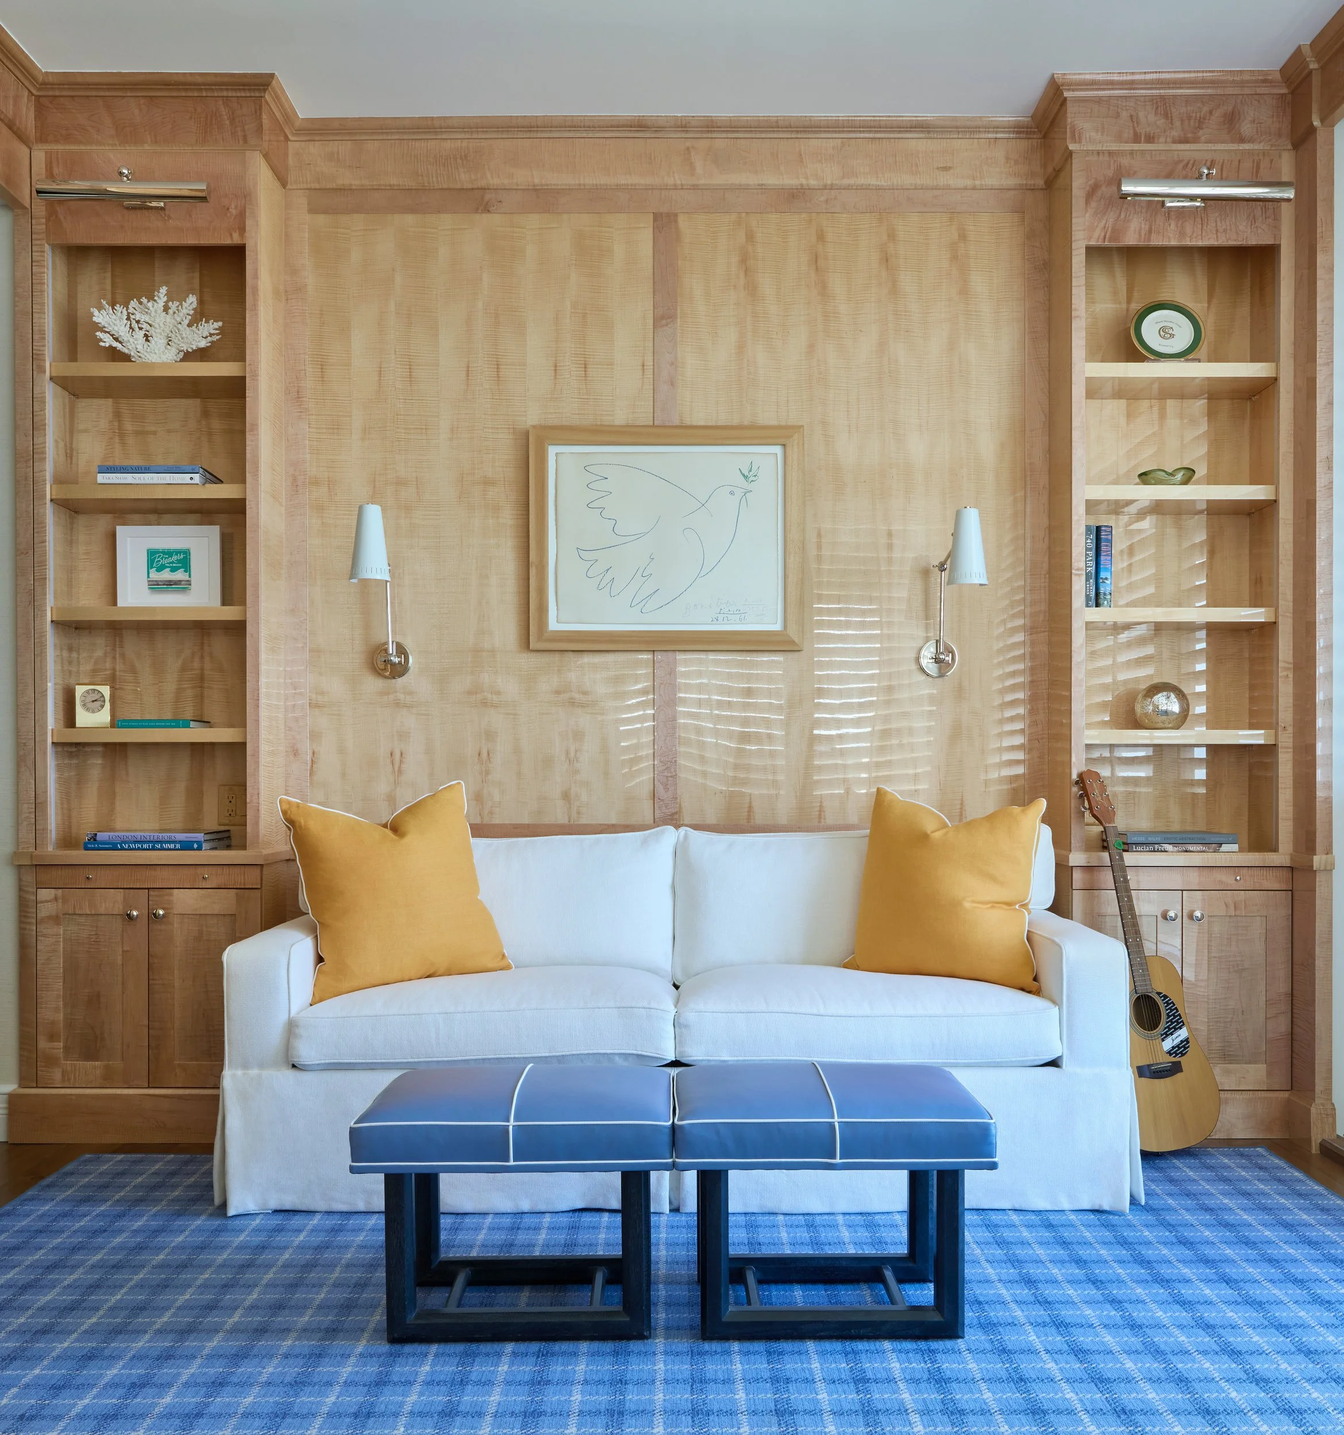
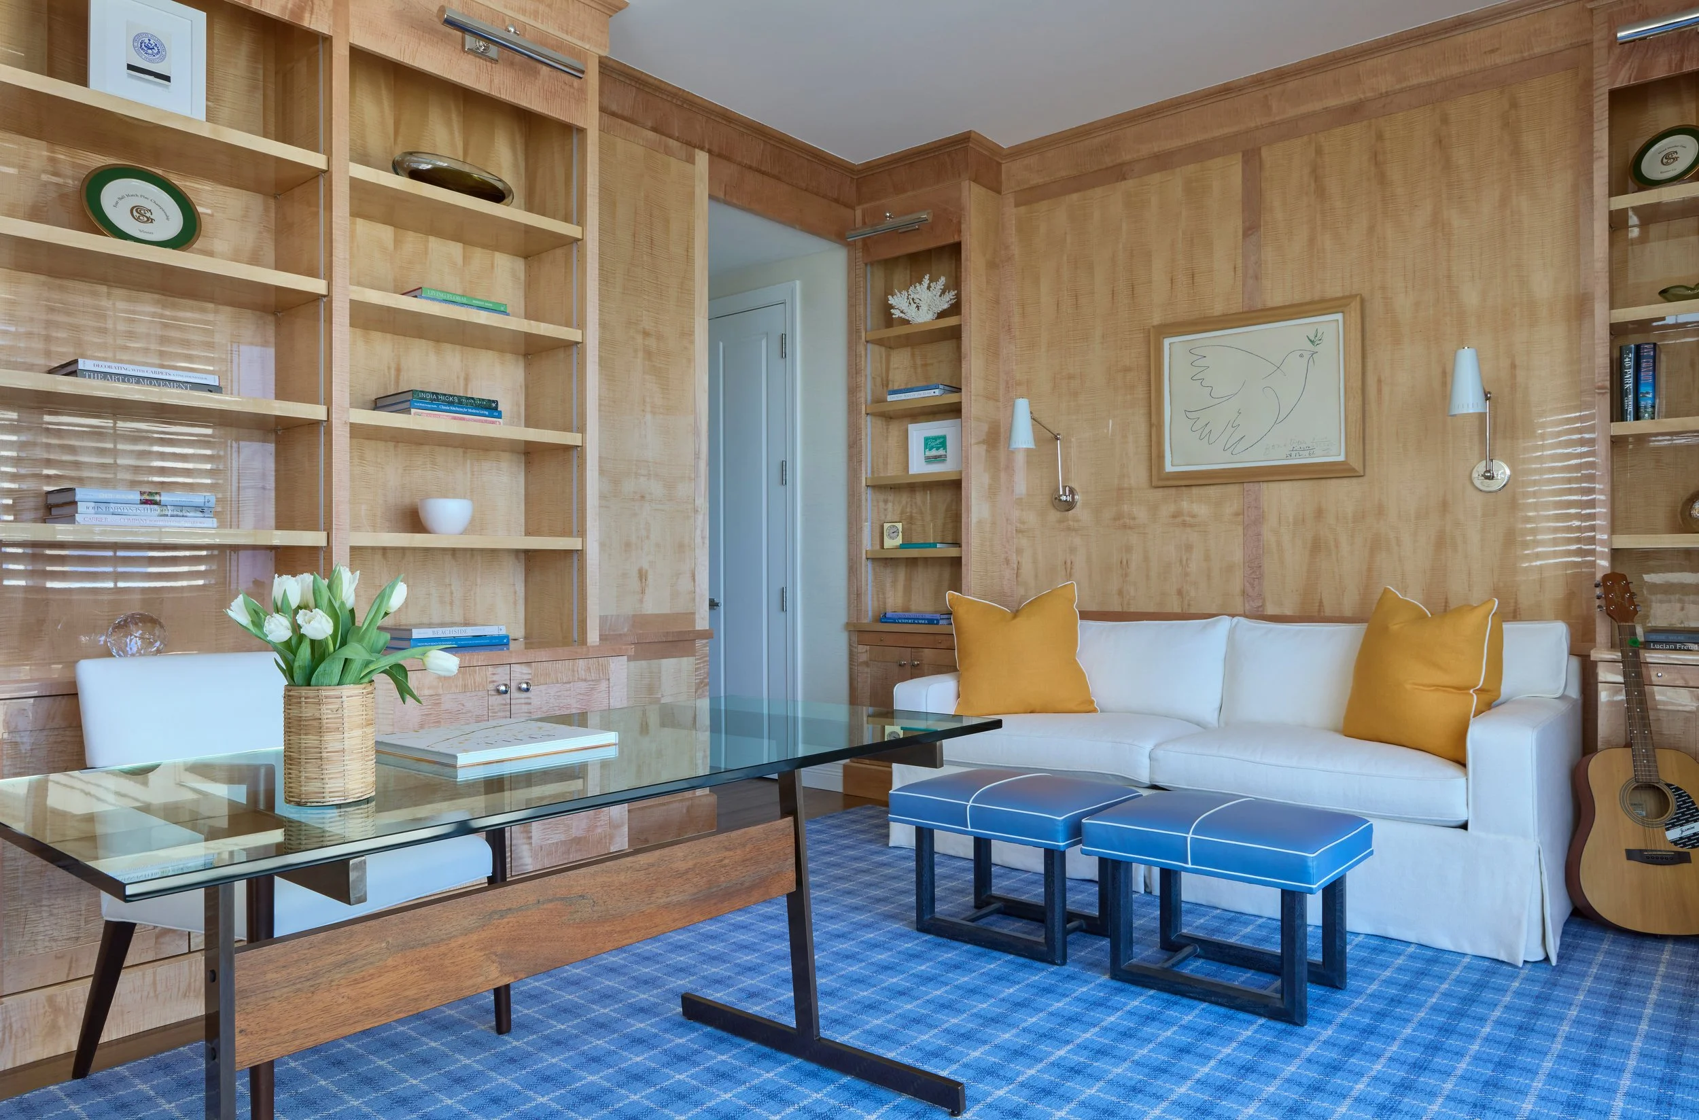
The office was designed to be both highly personal and highly functional. High-gloss birdseye maple paneling reflects the abundant natural light entering through windows on three sides, while custom millwork provides a handsome setting for the client's collection of golf trophies and memorabilia. To allow the office to double as a guest room, we created a dedicated alcove for a sleeper sofa with custom shelving that extends to become functional nightstands when the bed is in use, then retracts when the room returns to its role as an office. Custom louvered shutters filter the intense Florida sunlight and help protect the room from heat while maintaining the connection to the outdoors.
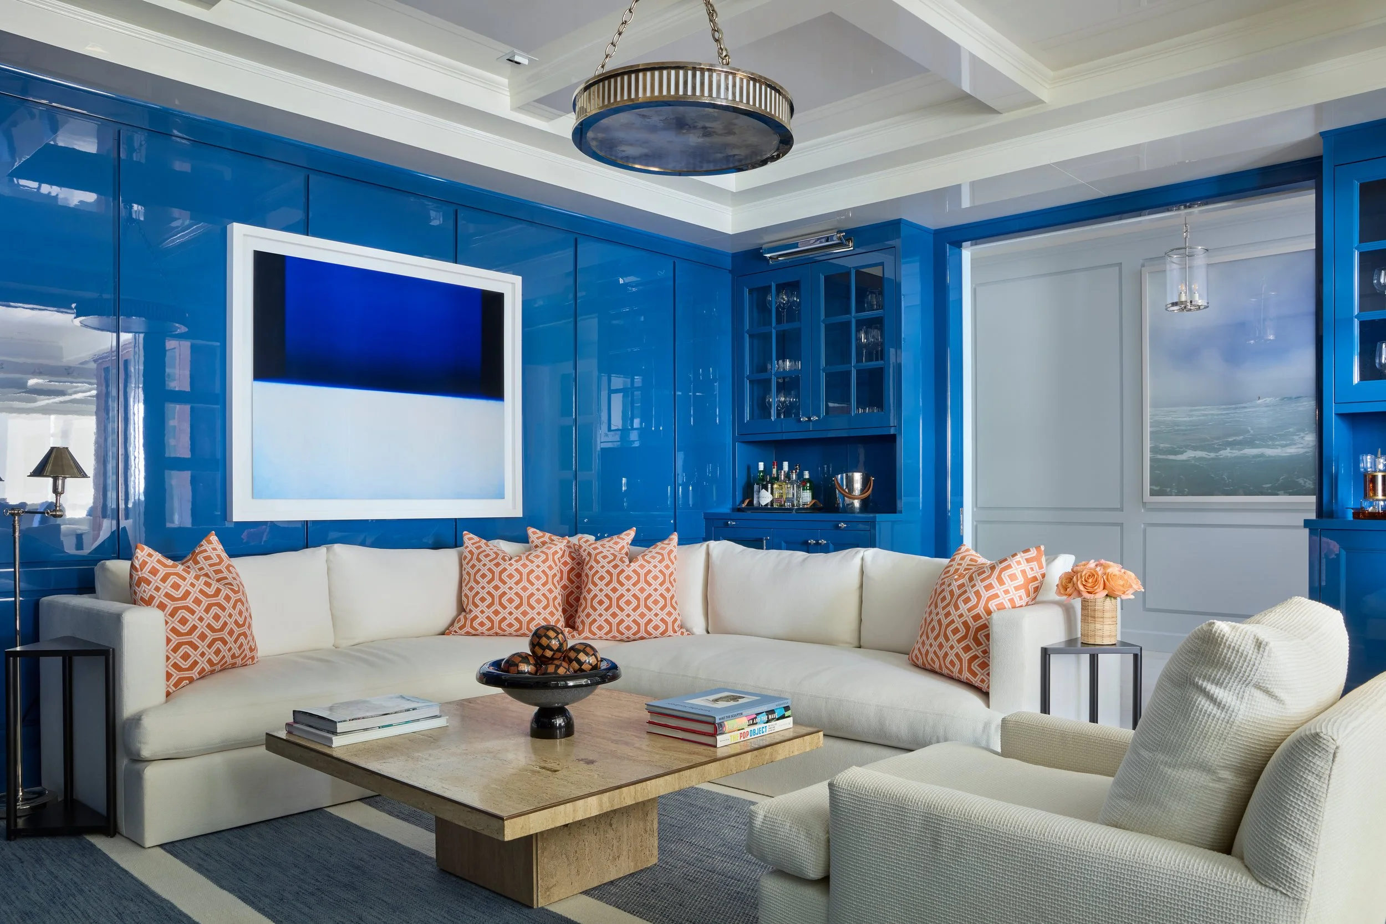
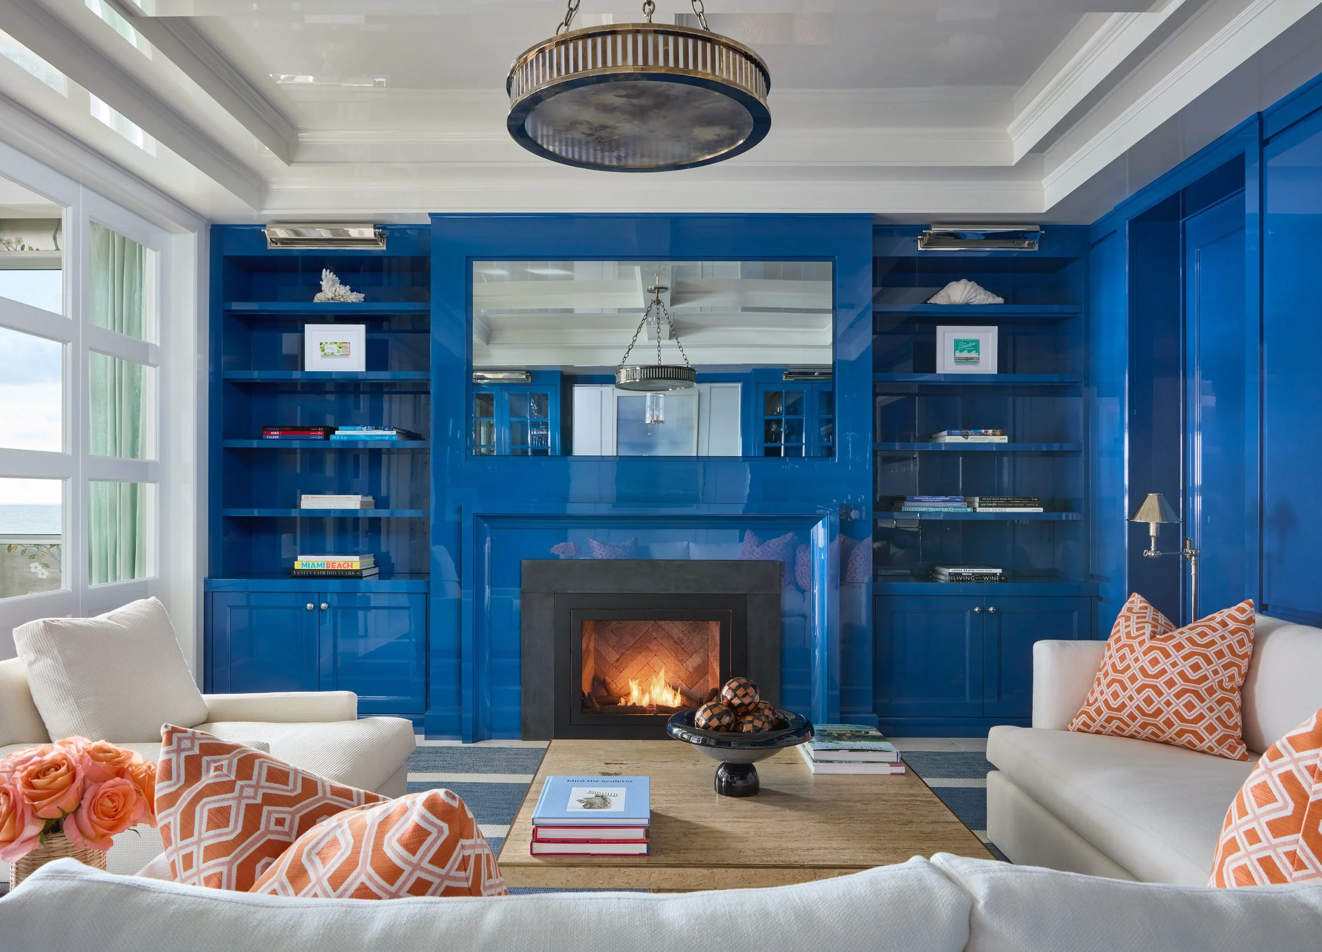
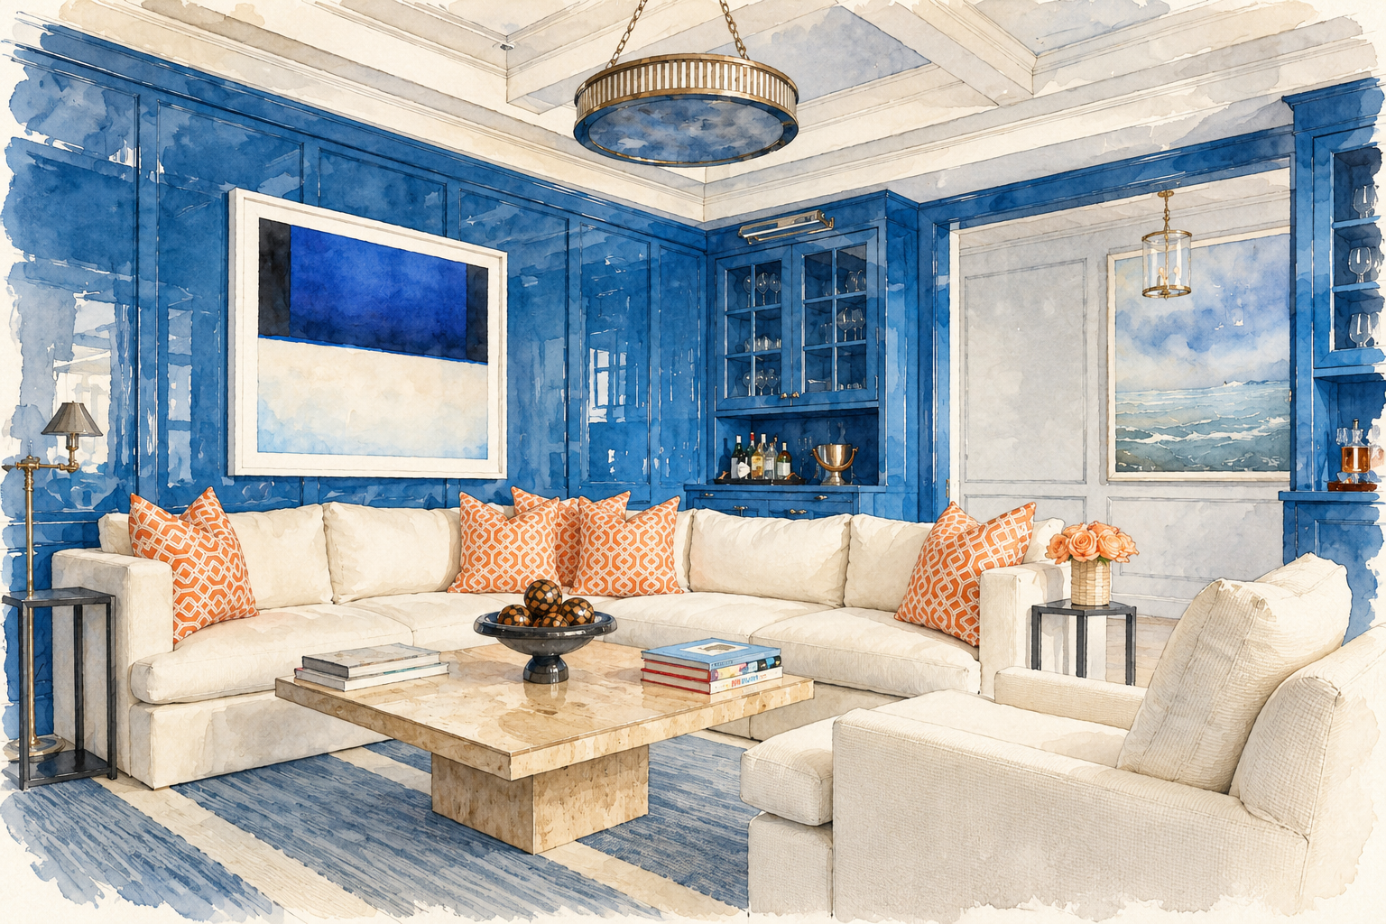
One of the more challenging spaces was an oversized area adjacent to the dining room that had previously functioned as a bar and lounge. With no windows of its own, the space could easily have felt disconnected from the light and views that define the rest of the apartment. We transformed it into a new den, adding glass French doors between the dining room and den to create a visual connection and allow light to pass between the spaces. The den was finished in lacquer, reflecting the natural light from the dining room and giving the room a luminous quality despite its lack of windows.
Throughout the apartment, architecture and interiors were considered together, with every decision made to simplify the plan, enhance the experience of the home, and keep the ocean as the constant backdrop. The result is a home that feels open, cohesive, and deeply connected to its extraordinary setting.