FOSTER CROSSING
Southampton, New York
Architecture by Brady Design • Built by B&W
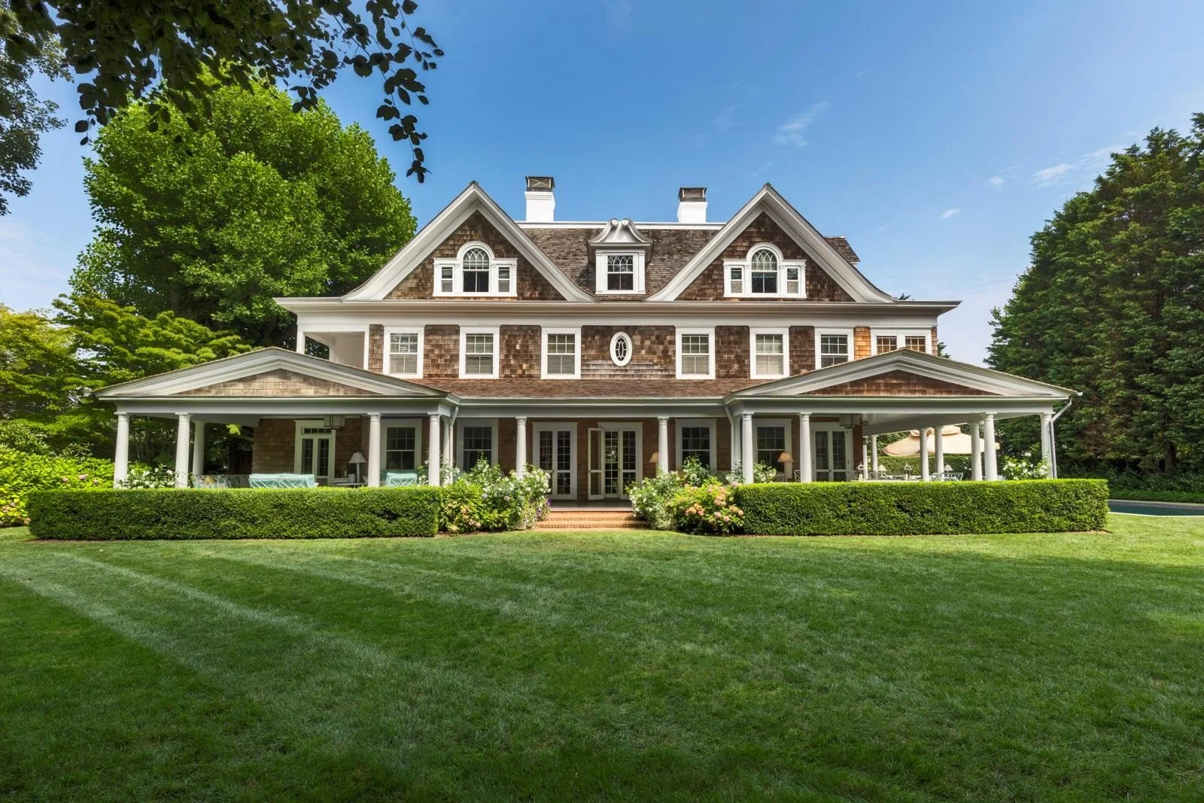
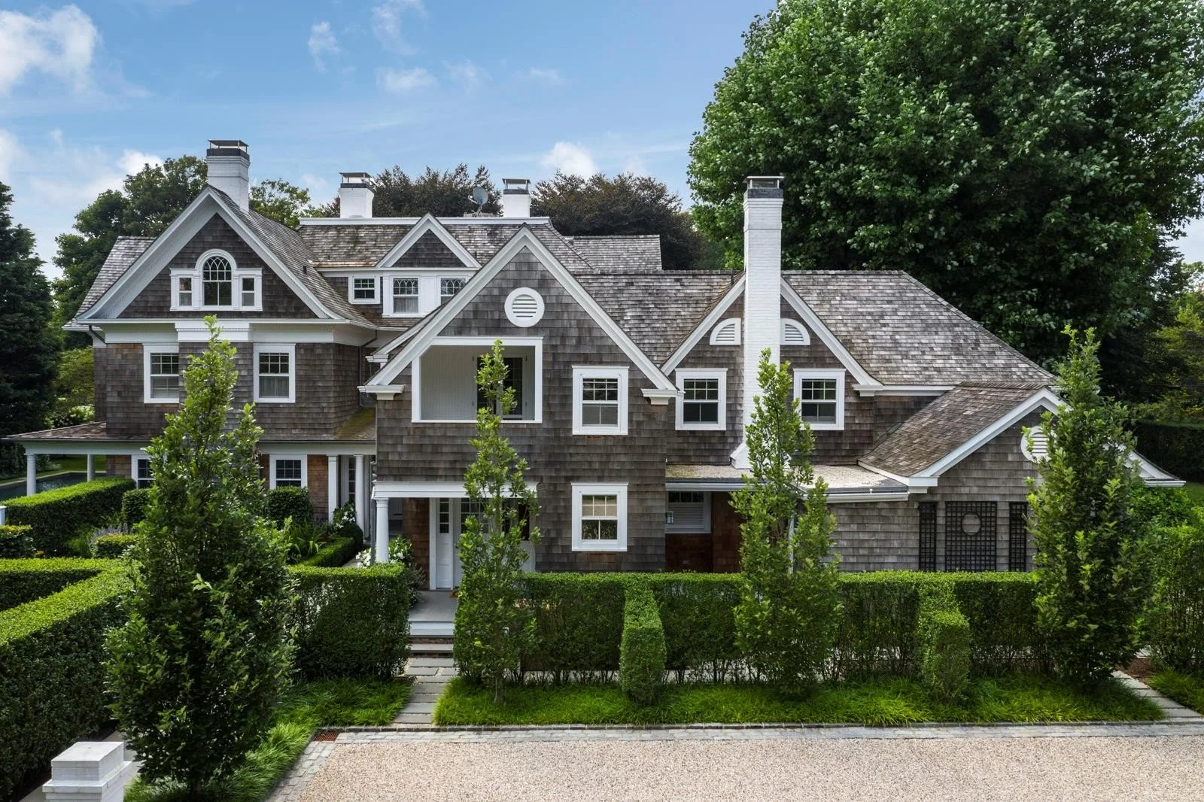
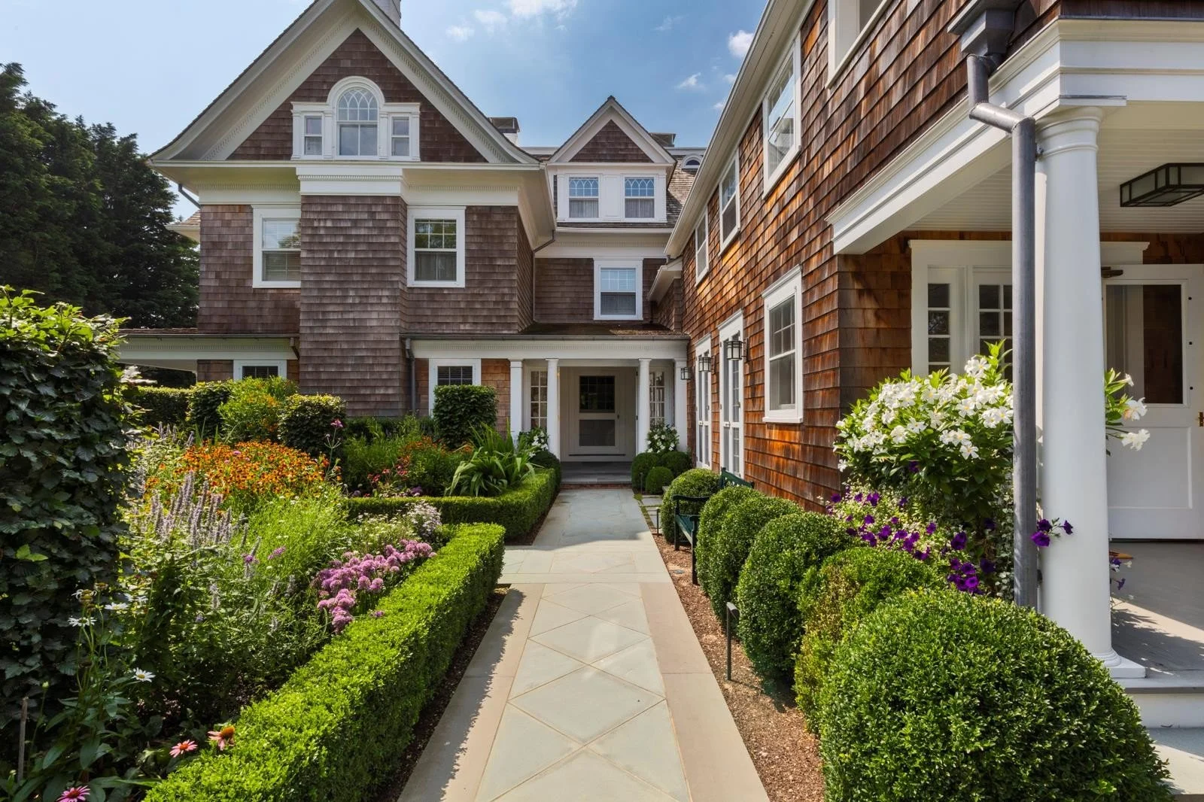
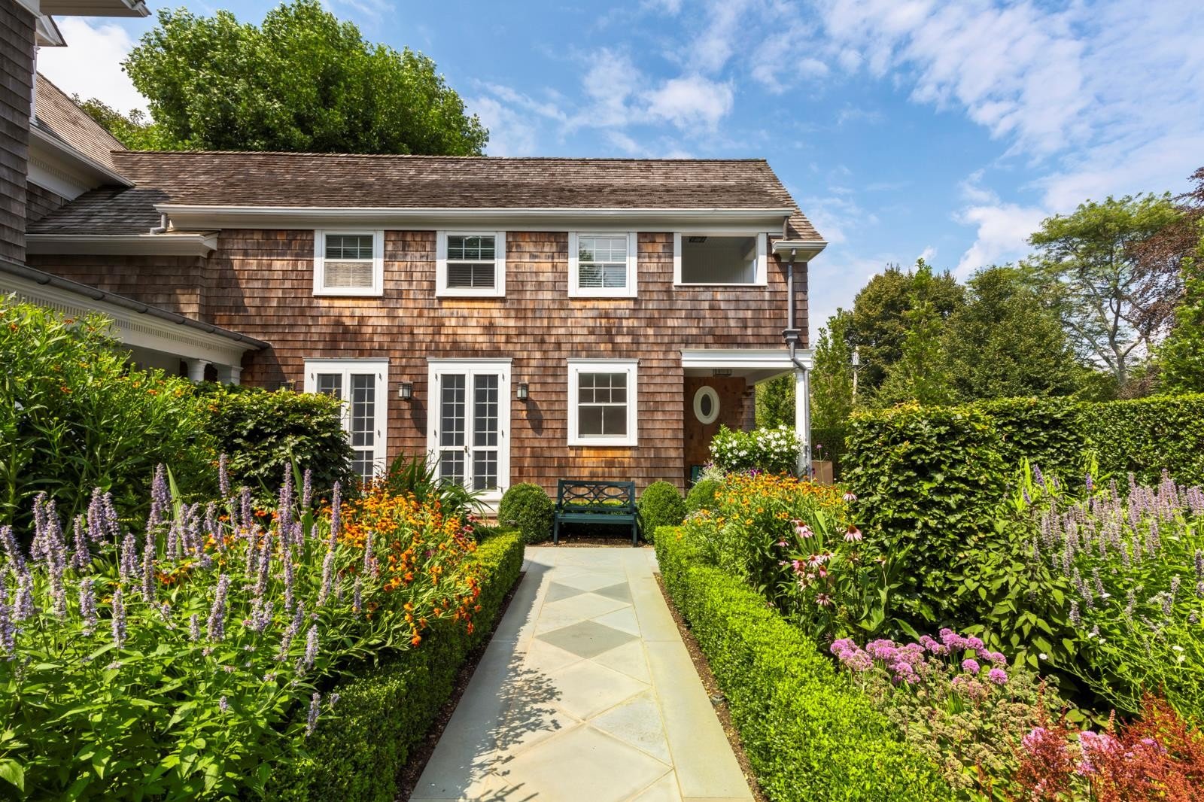
Built in 1893 and attributed to Stanford White, this historic home on South Main Street in Southampton Village is a beautiful example of the architectural character that makes the area so special.
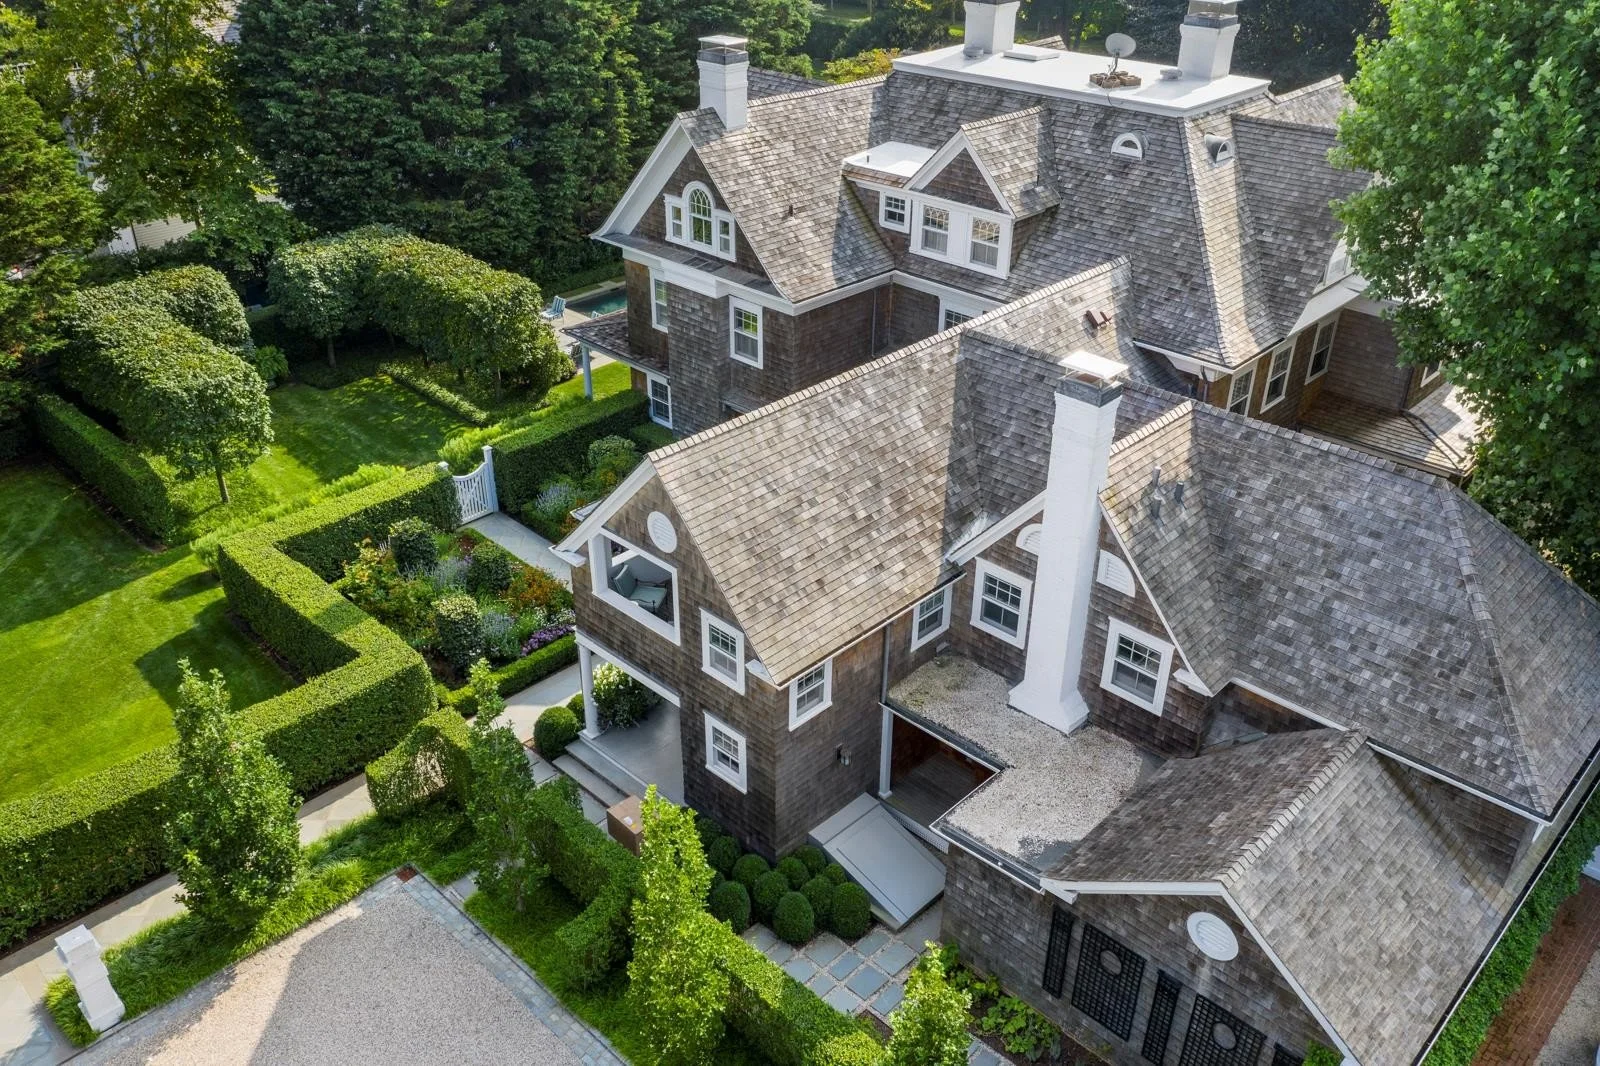
After living in the house for a year, the owners came to us with a better understanding of how they wanted the home to function for their family. We reworked all three floors, including the entire first floor, second and third floors, added a new kitchen, and renovated all of the bathrooms. A sleeping porch was added off the primary bedroom at the rear of the house, creating a quiet connection to the garden.
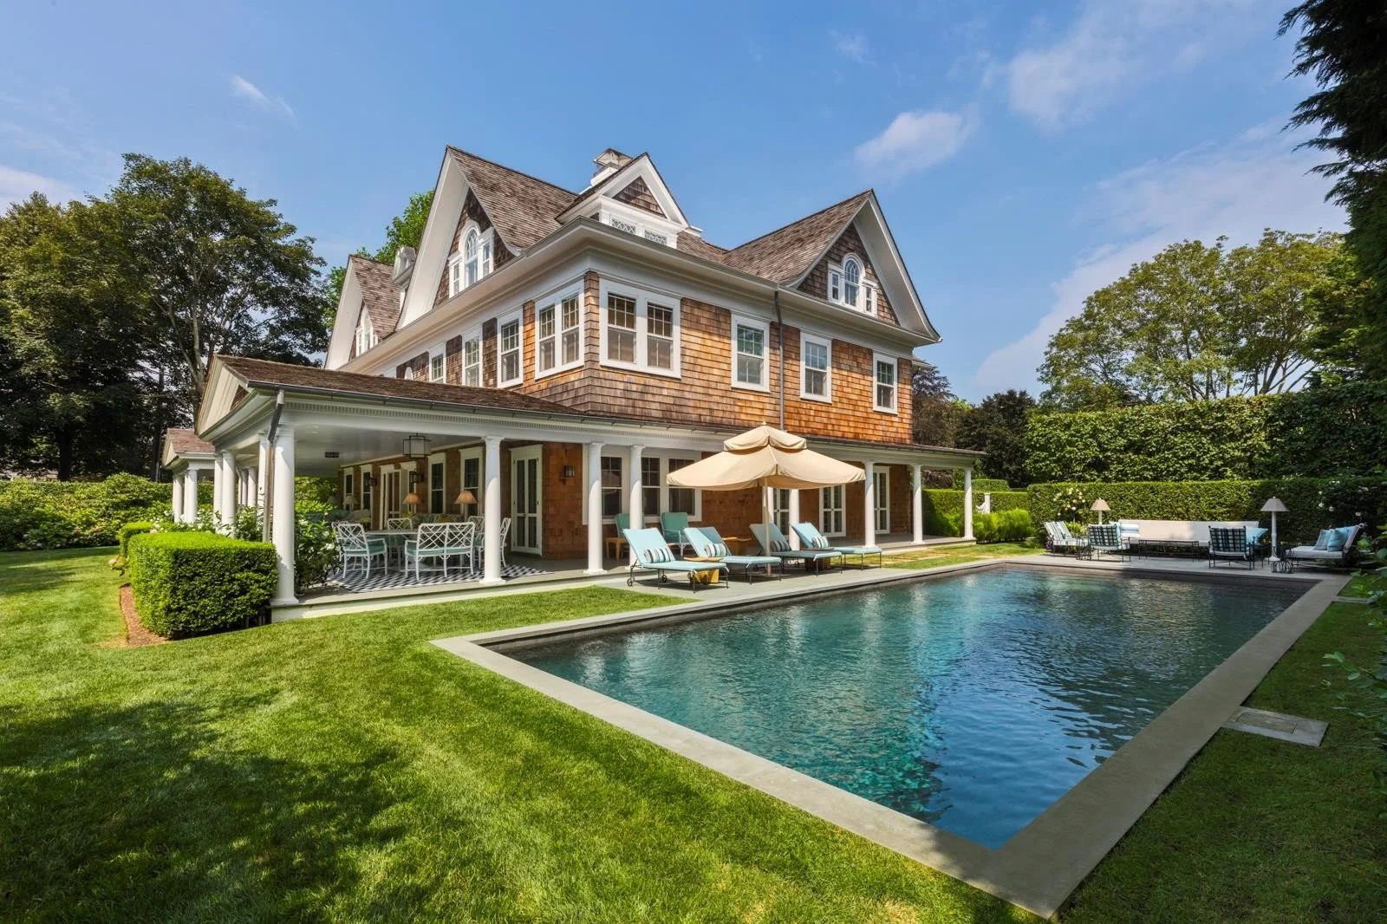
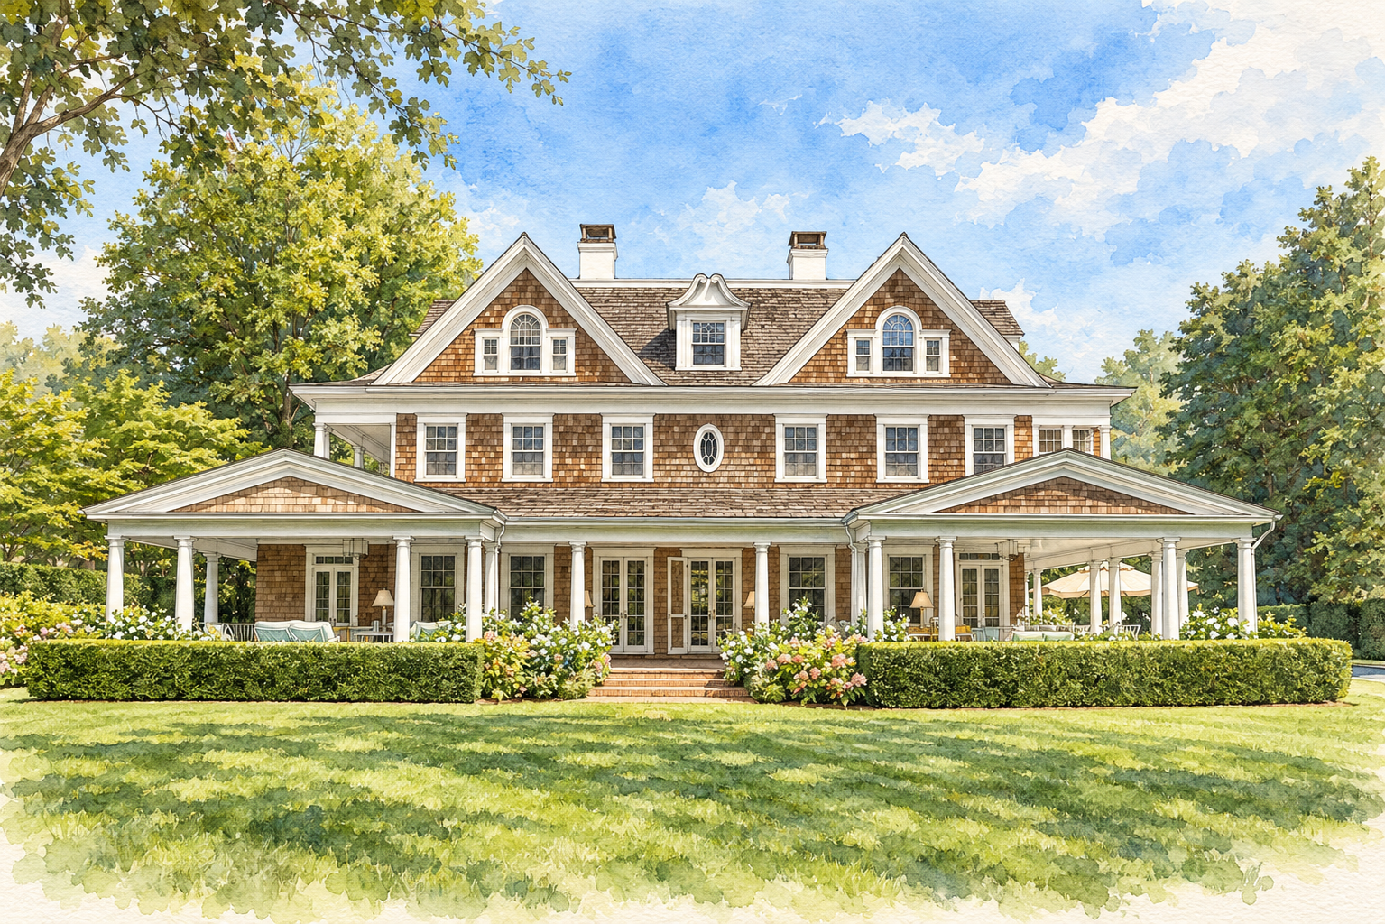
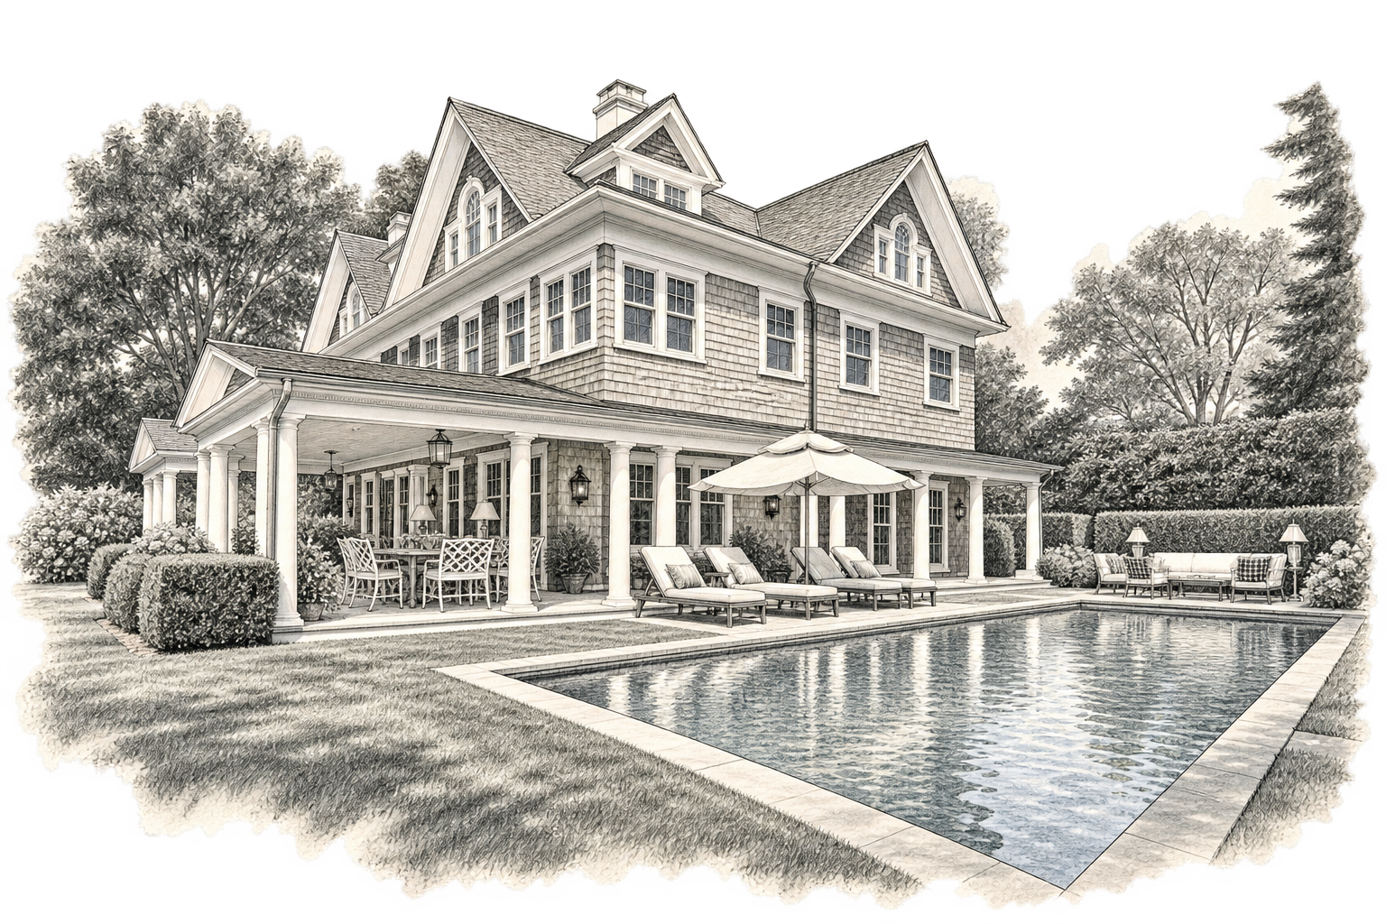
One of the most significant architectural changes was transforming the existing porch, which originally occupied only one side of the house, into a wrap-around porch. We embraced the symmetry of the front elevation as the basis for the design, carefully balancing the new porch with the existing architecture and creating an addition that feels completely natural to the house.
Throughout the renovation, our goal was to modernize the interiors to better suit the needs of the family while maintaining and respecting the integrity of the original architecture. Every new element was carefully considered in terms of proportion, scale, and detail, with the intention that the modifications would appear as though they had always been part of the house.
We love bringing historic homes back to life through thoughtful renovation—creating interiors that work beautifully for how our clients live today while carefully preserving and enhancing the architecture that gives each home its character and sense of place.