CHRISTOPHER STREET
Southampton, New York
Architecture by Brady Design • Photographs by Marco Ricca
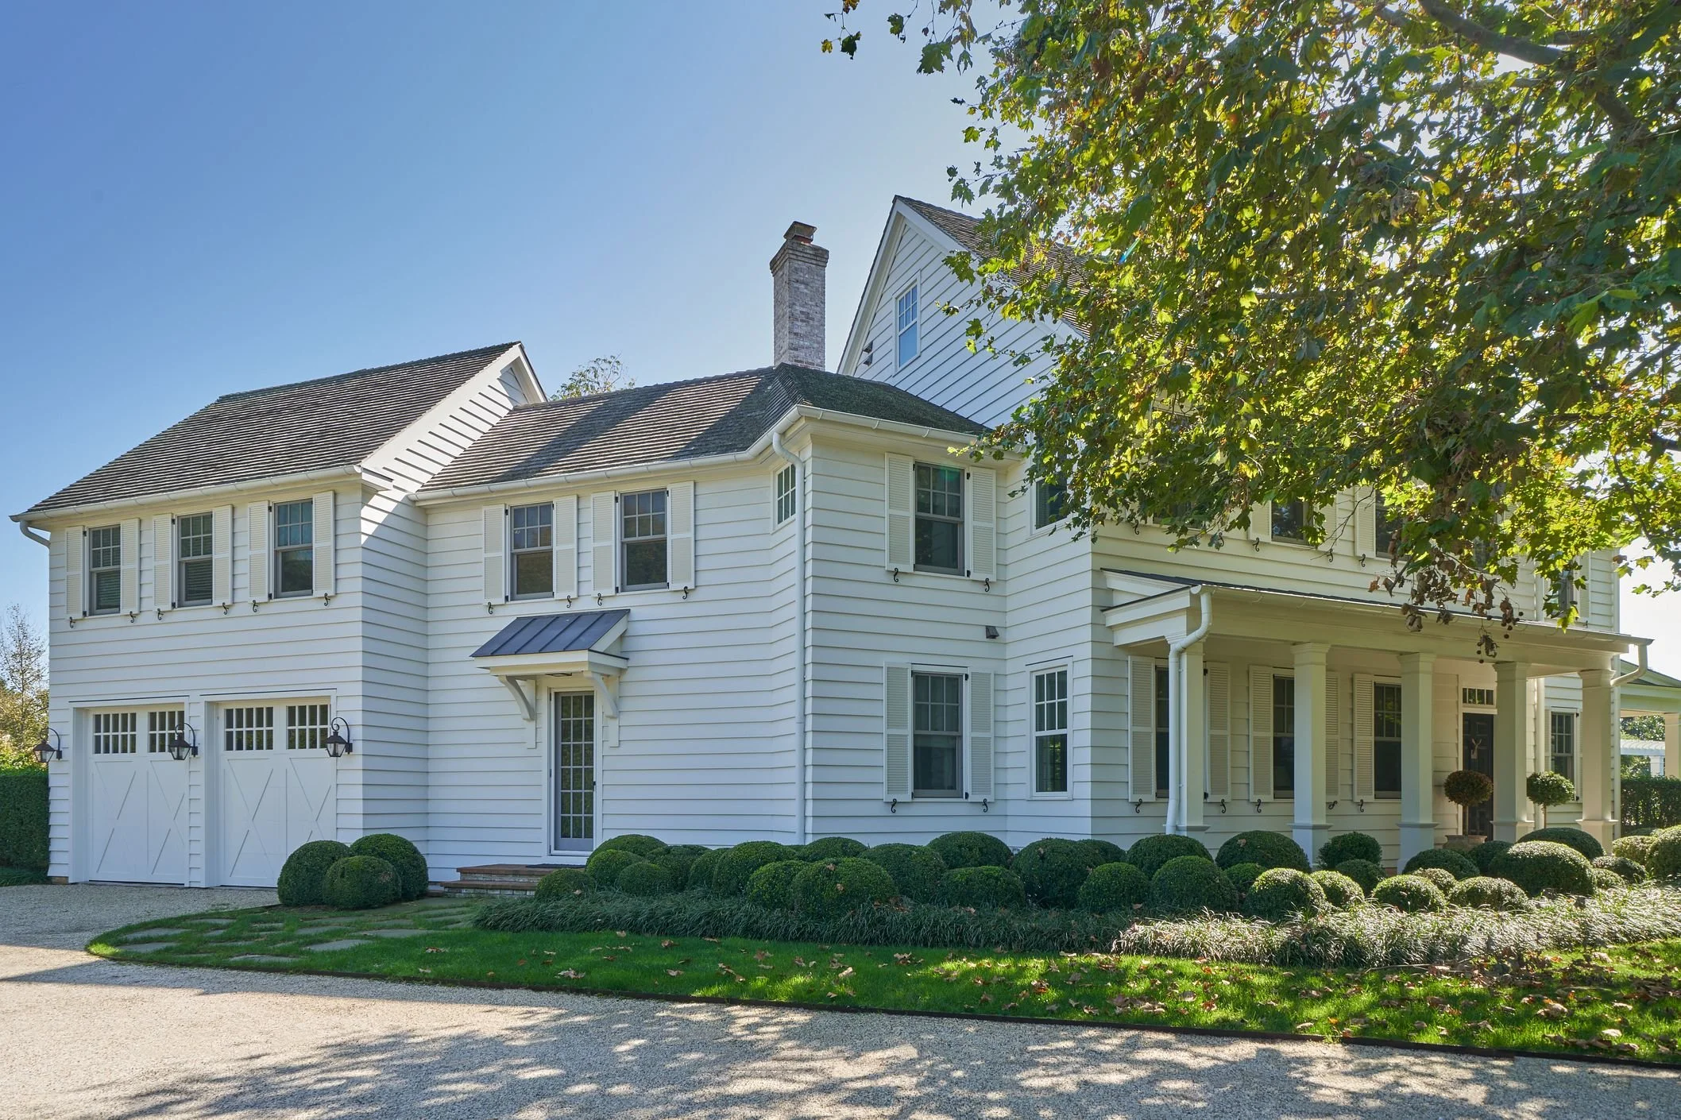
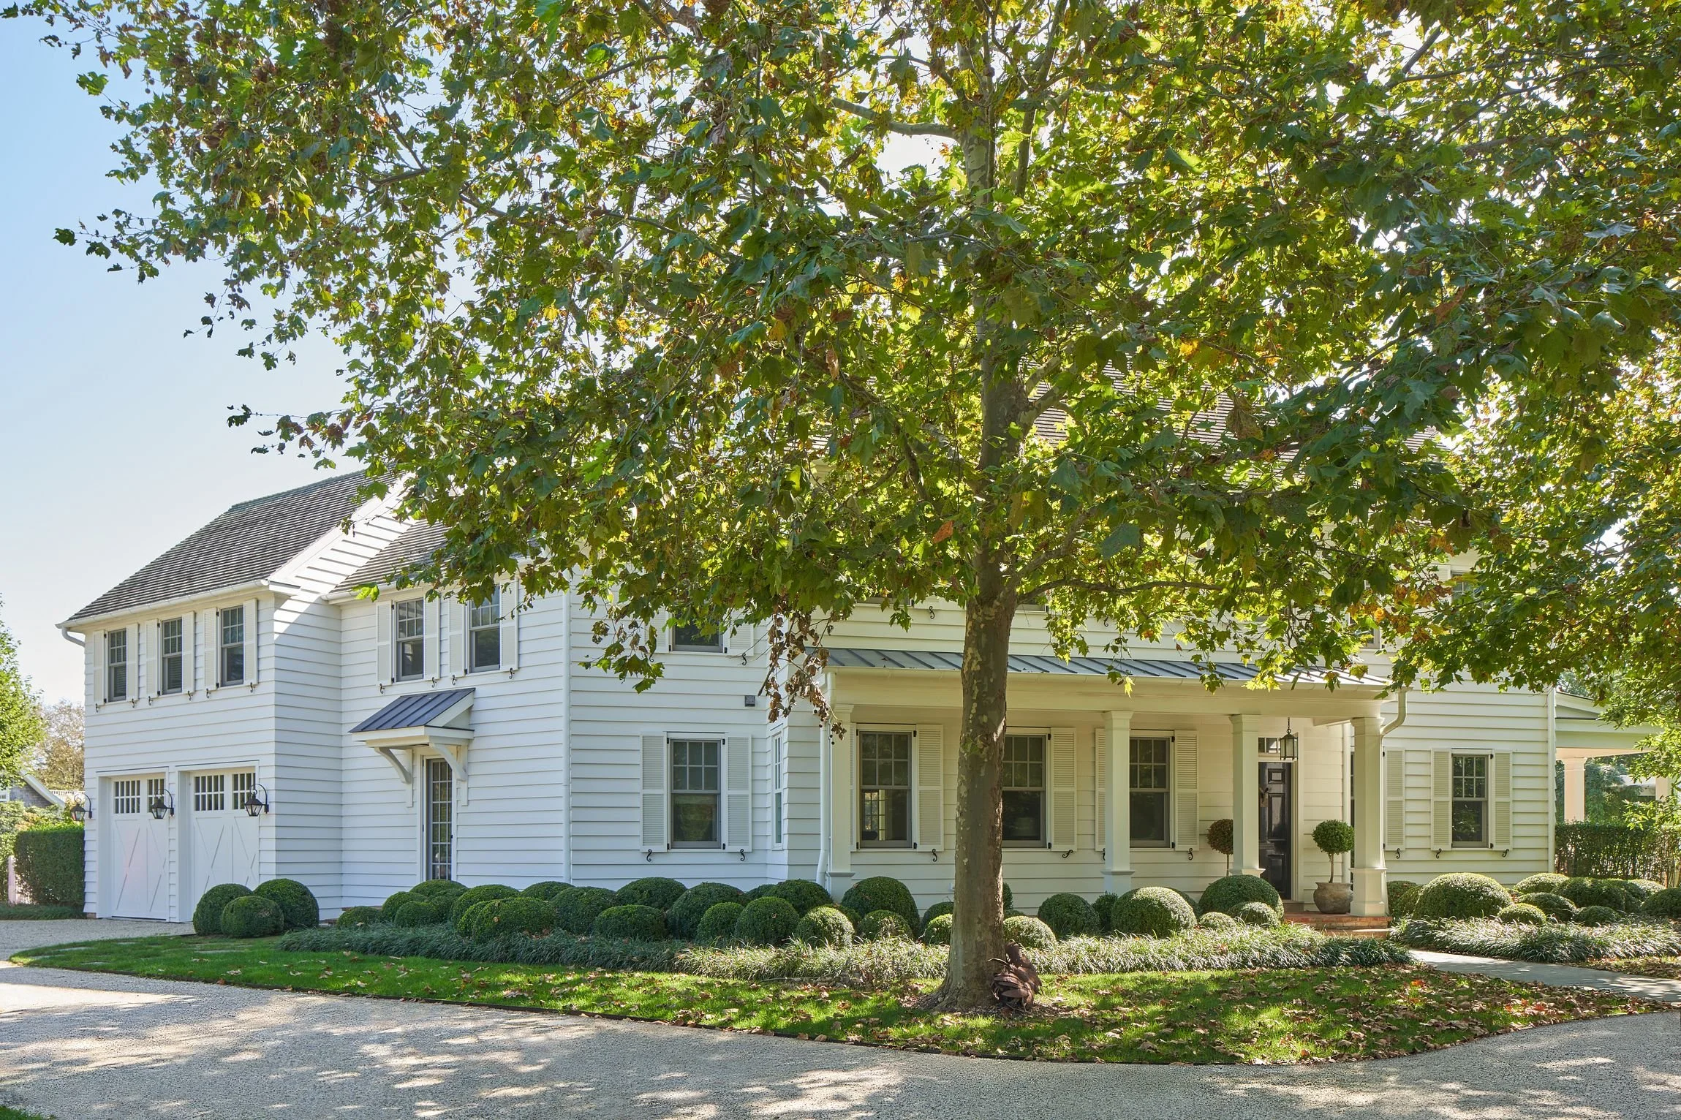
Tucked into a corner lot in Southampton Village, this home was shaped as much by the family's way of living as by the site itself. An existing non-conforming tennis court was important to preserve for the family's avid tennis players, making the placement and orientation of the house particularly thoughtful.
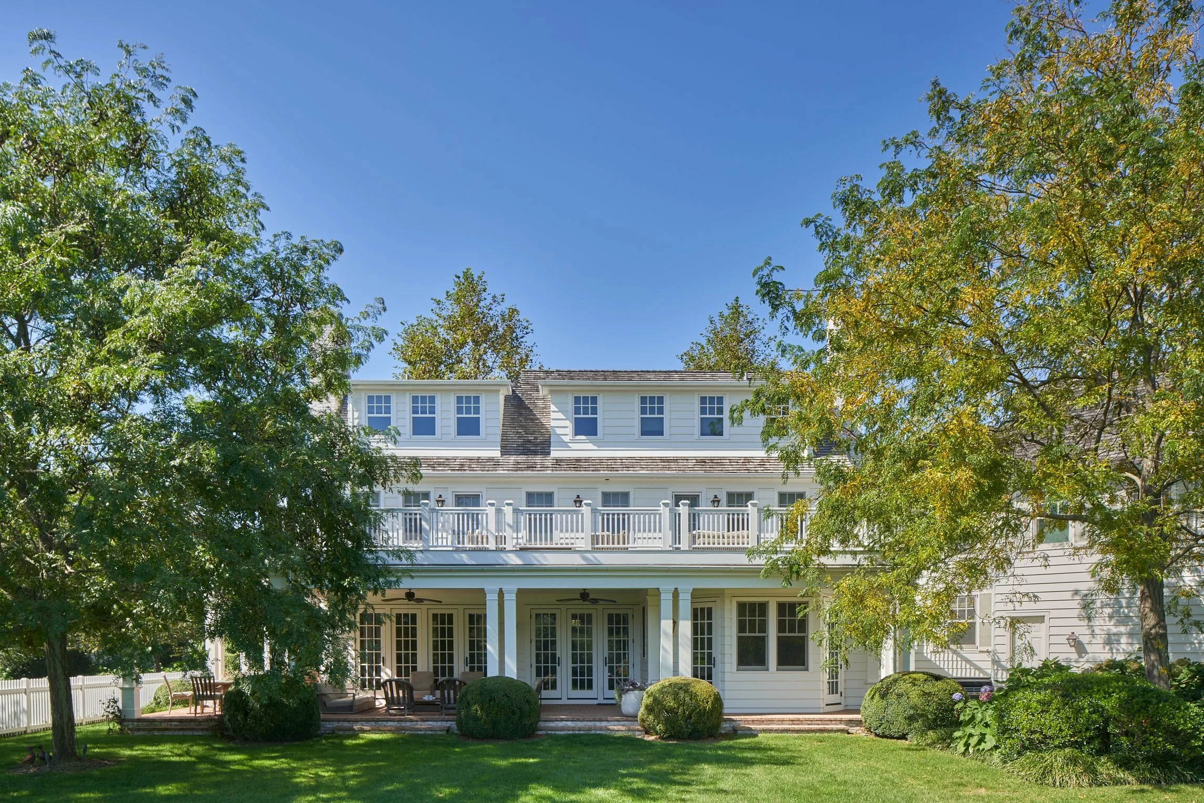
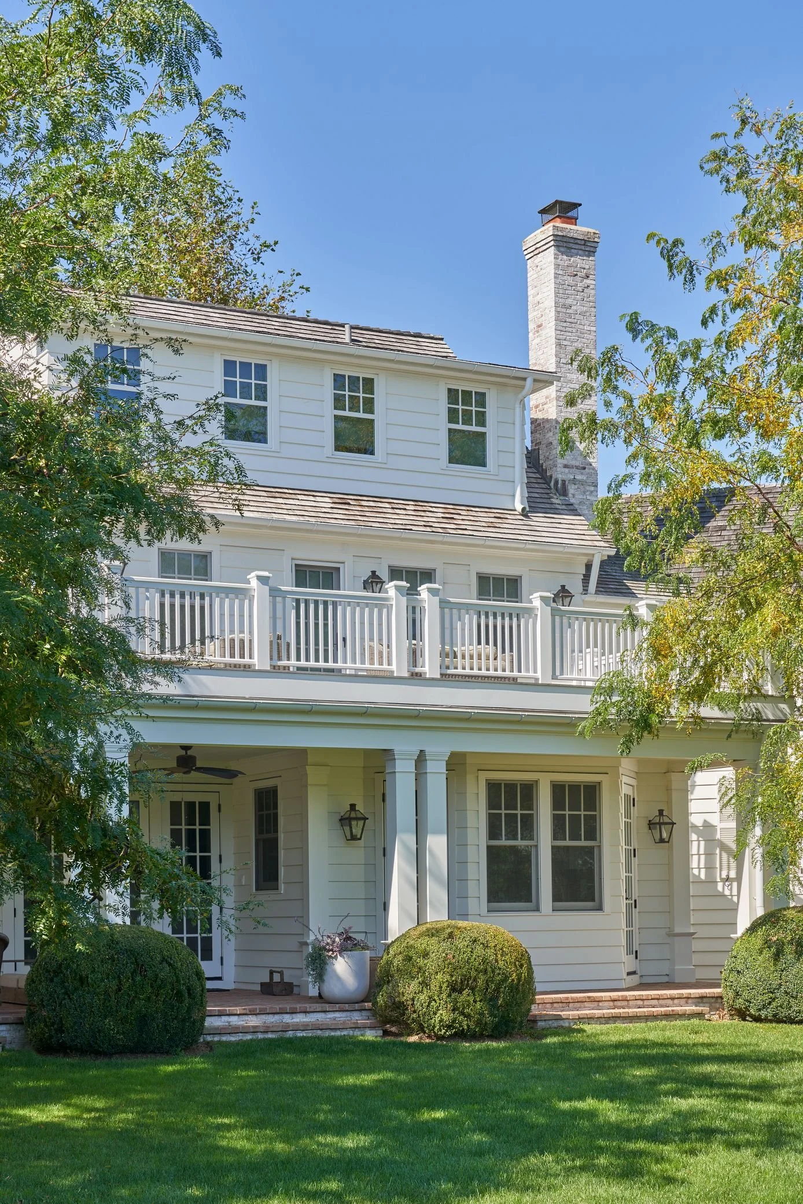
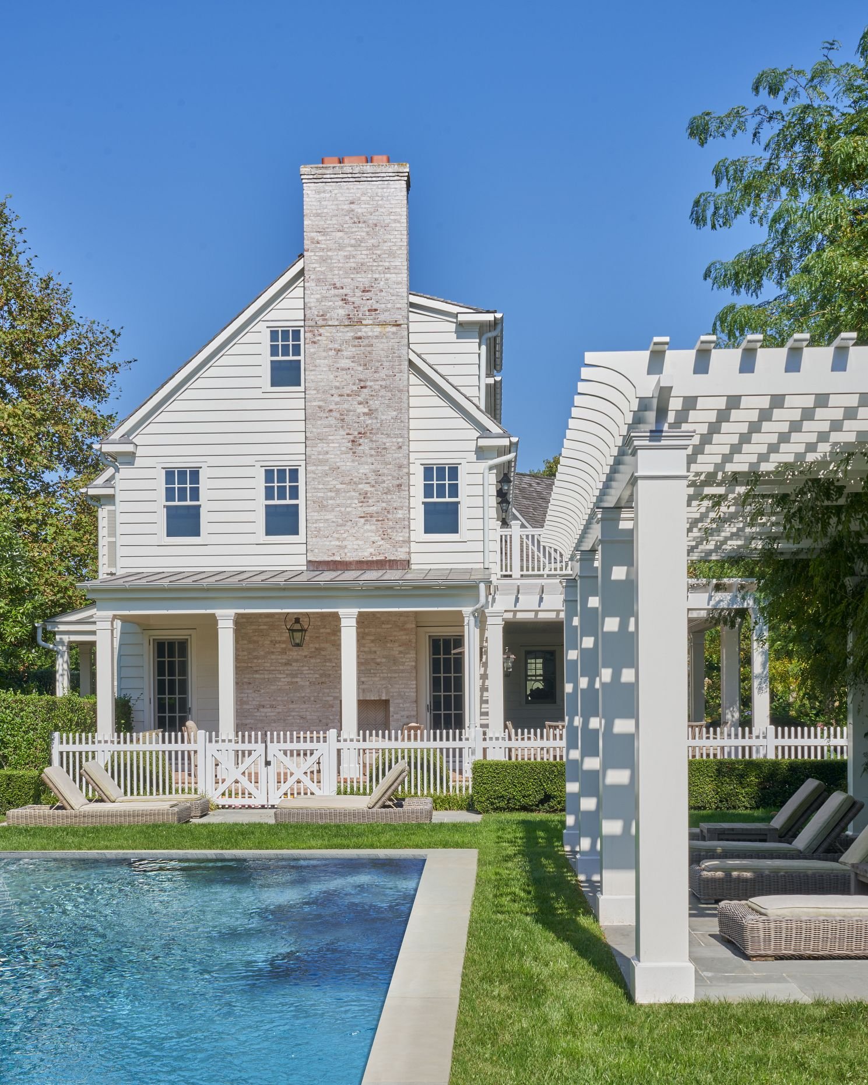
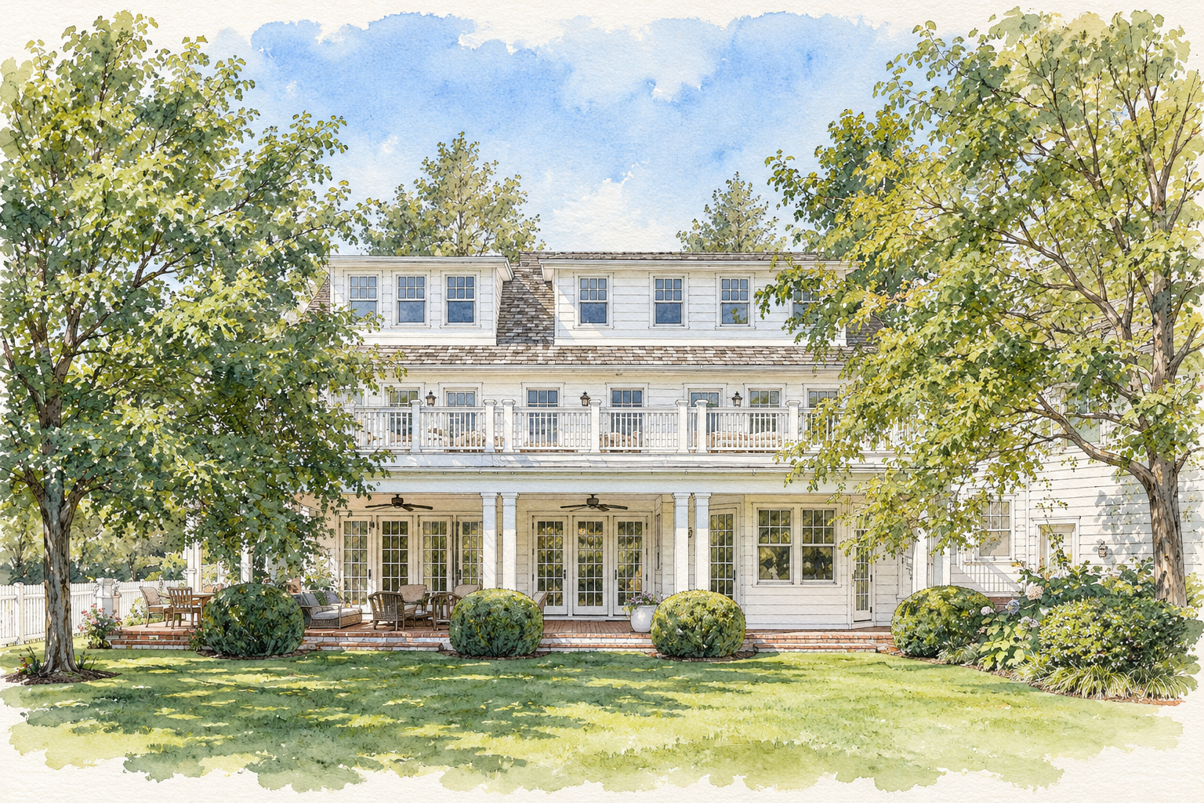
The resulting plan creates distinct experiences around the property. An angled wing extends from the main house toward the tennis court, while the rear elevation opens almost entirely to the landscape through a wall of glass, overlooking an expansive lawn. Beyond a beautifully landscaped gate, the pool is set apart from the house, giving it the feeling of a destination. A covered porch overlooks the pool and creates a natural place for gathering and enjoying the outdoors.
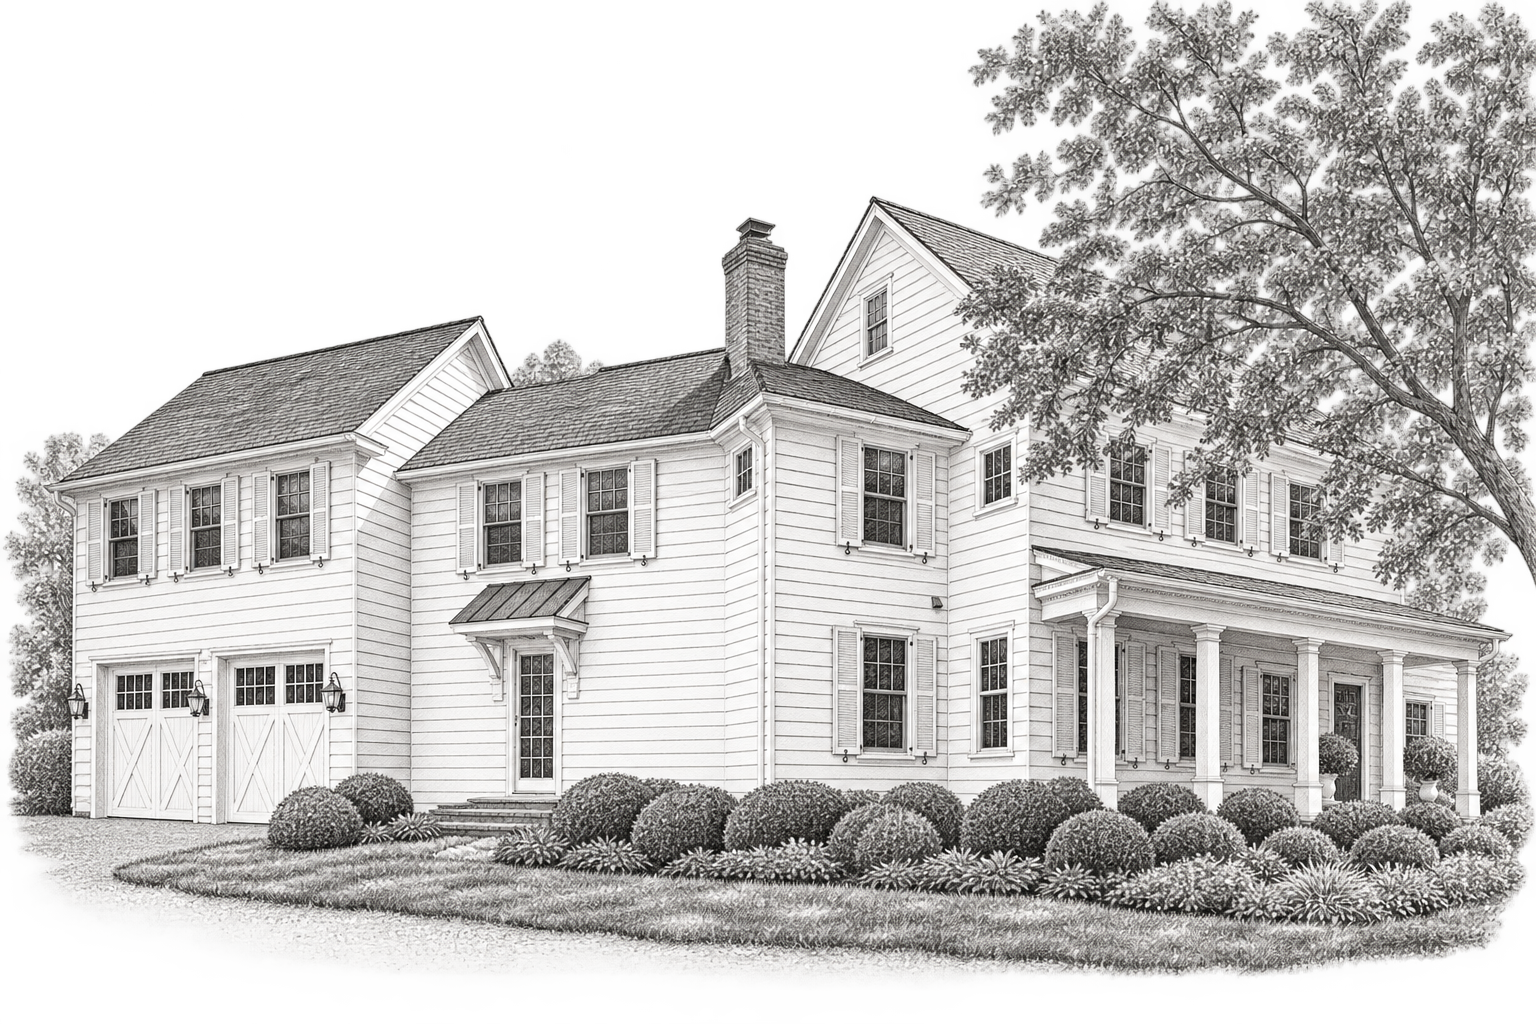
Architecturally, the house is our interpretation of a modern farmhouse, grounded in classical proportions and traditional detailing. The result feels familiar and timeless while being distinctly suited to the way this family lives—and to the particular character of its Southampton Village setting.