WAINSCOTT MAIN STREET
Wainscott, New York
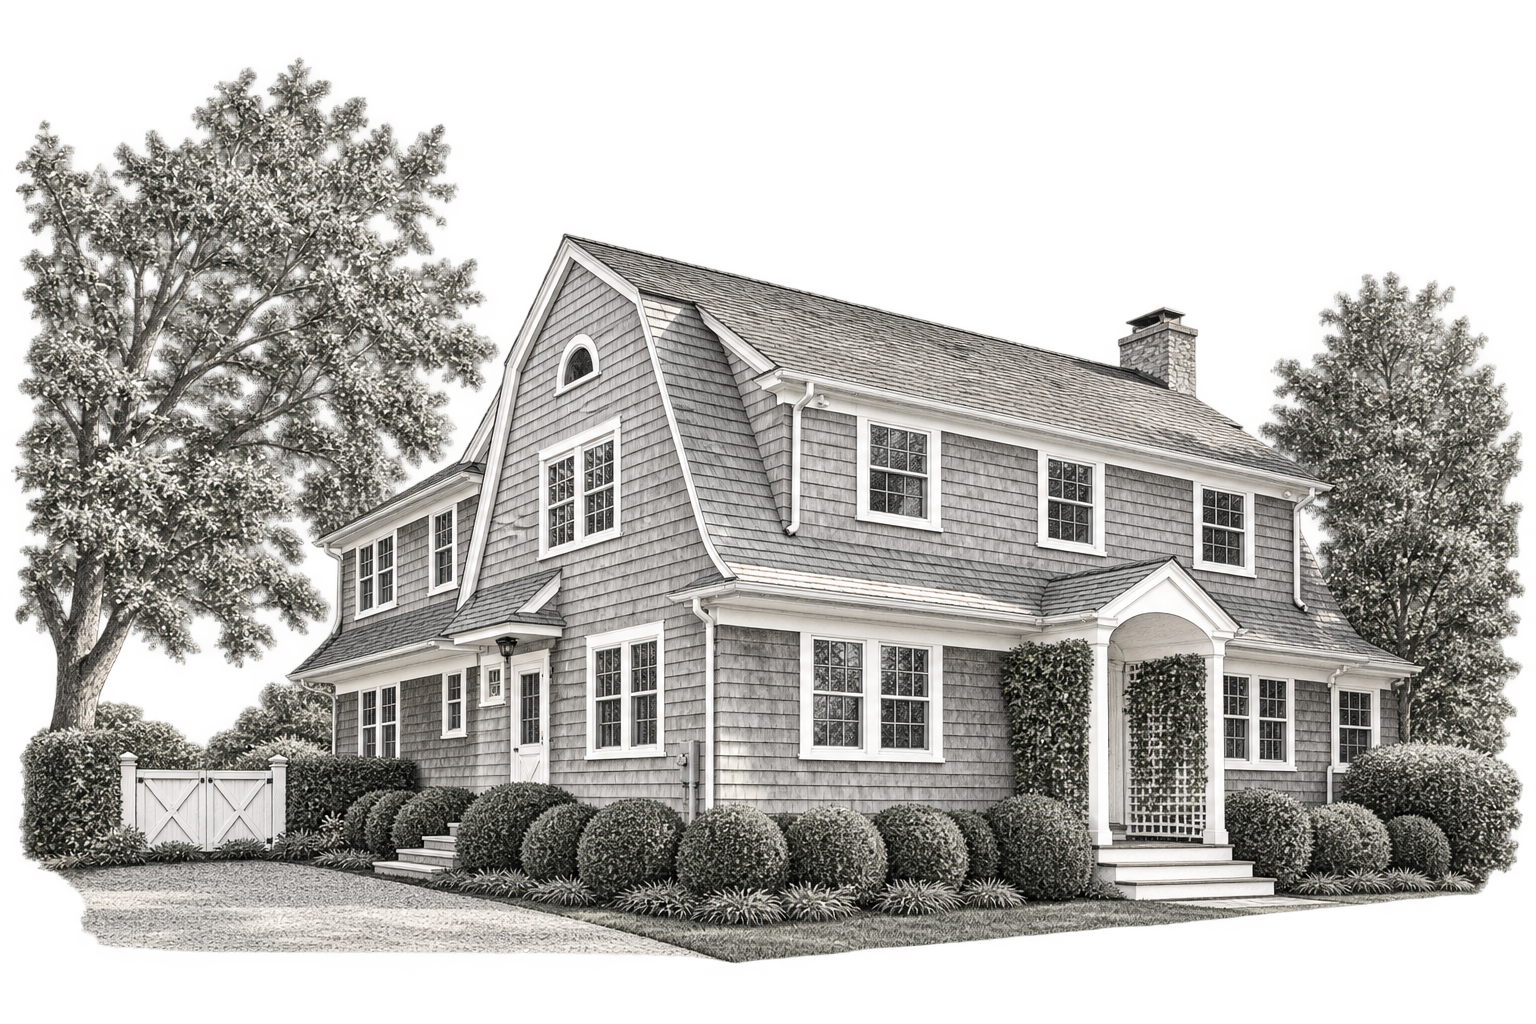
Architecture by Brady Design
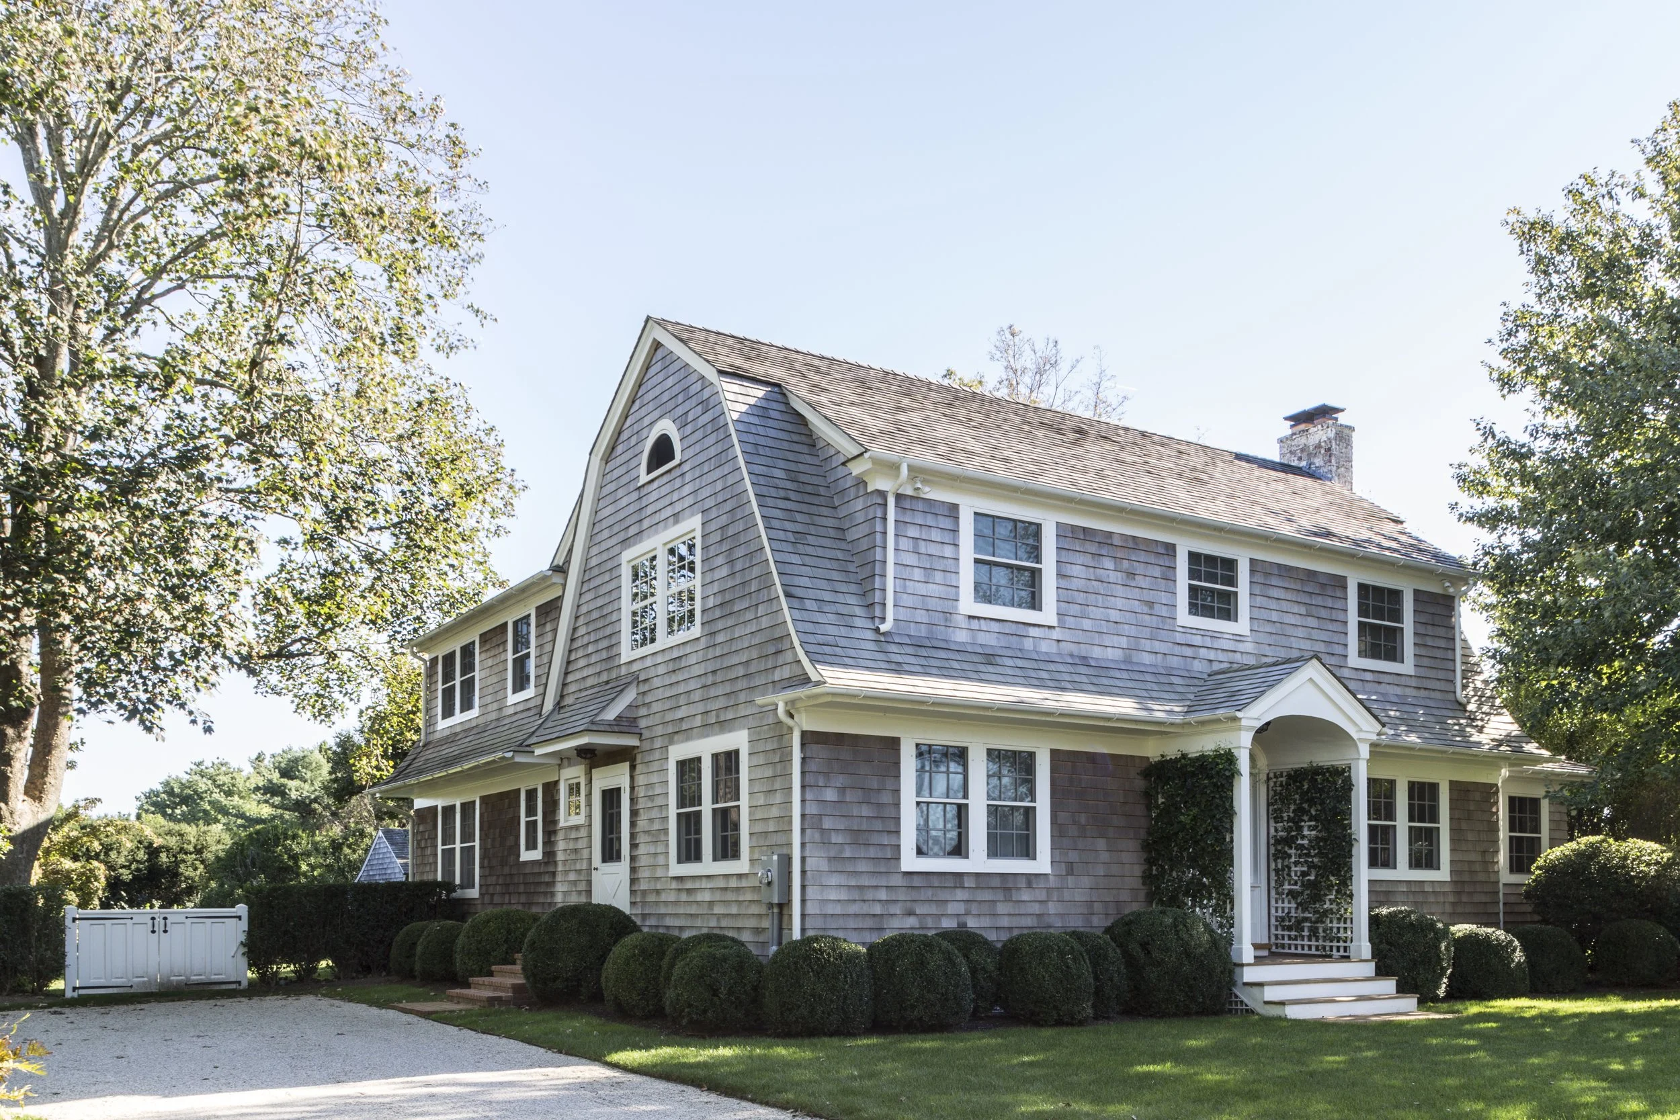
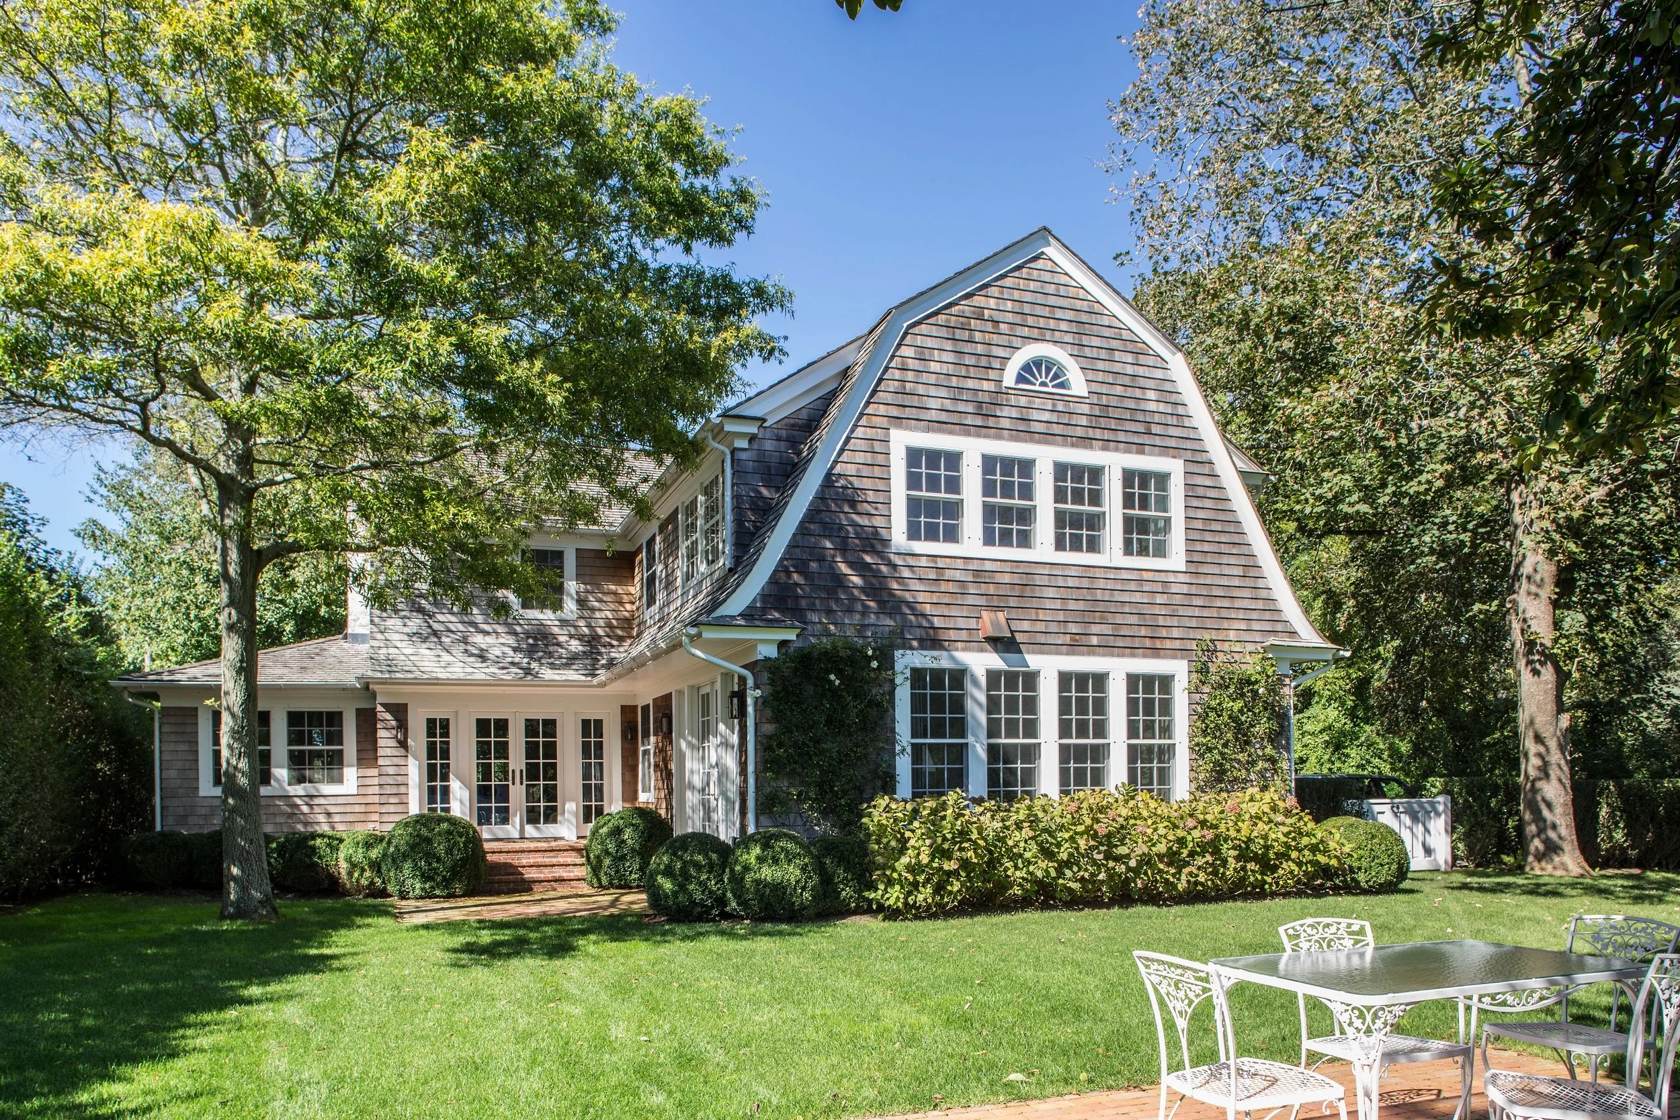
This charming Wainscott cottage was expanded to give the family more usable living space while preserving the character and scale of the original home. An L-shaped addition extends from the rear, opening the living spaces toward the backyard and creating a more generous connection to the outdoors.
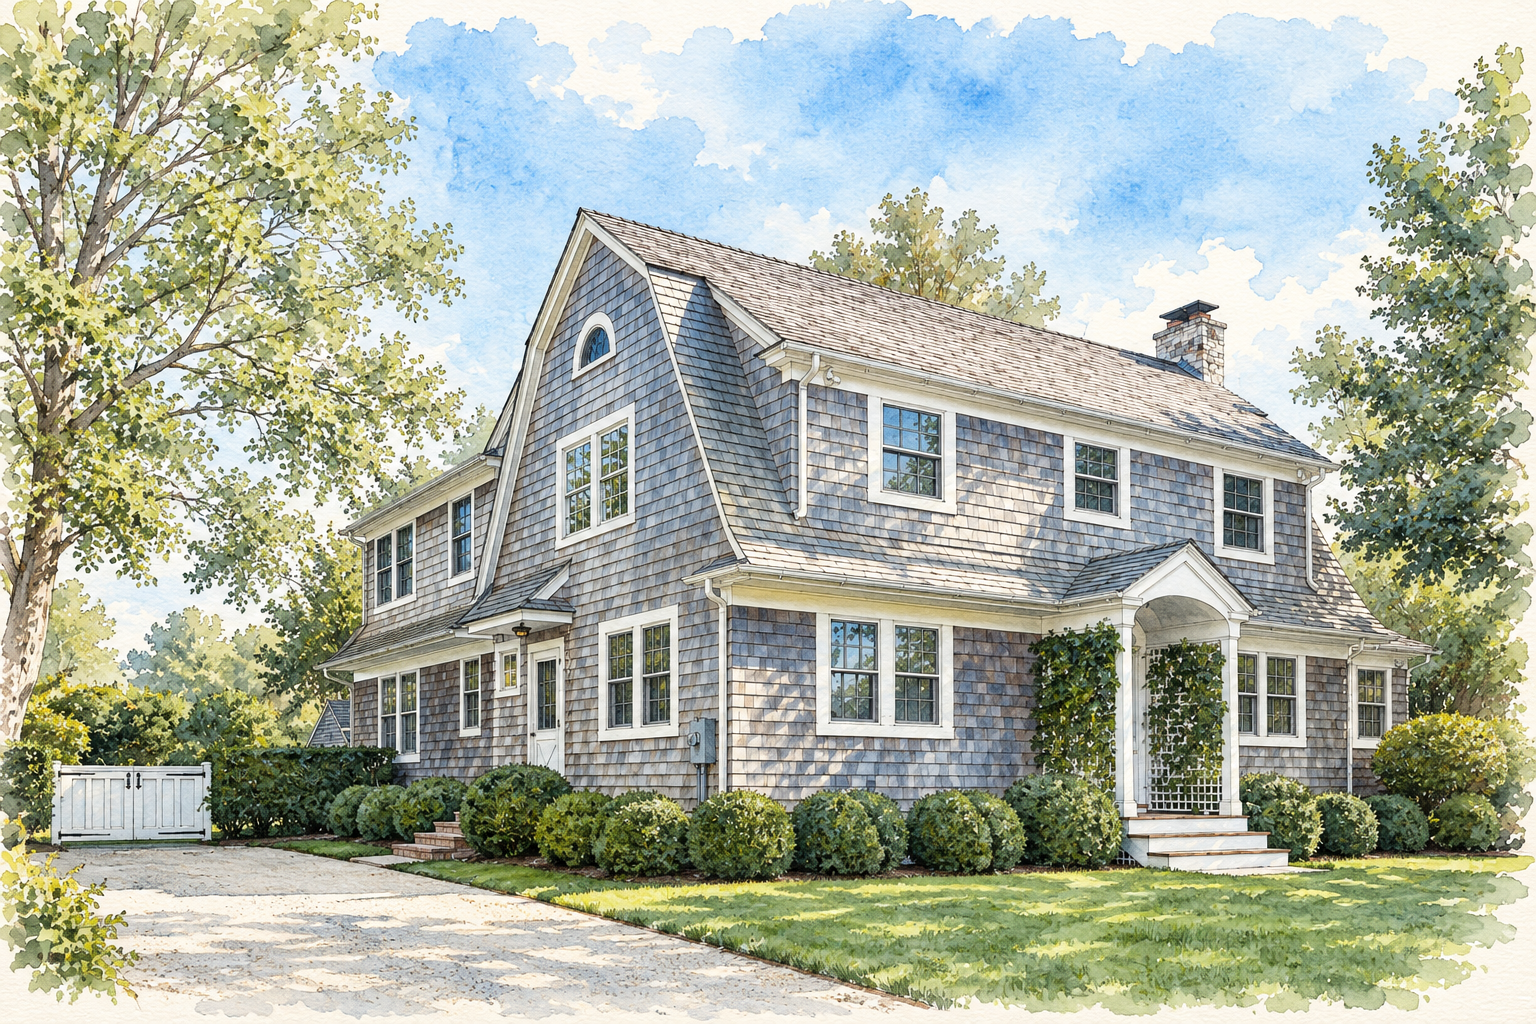
The gambrel roofline of the original cottage, combined with the front dormers, gives the home a surprisingly generous second floor despite its modest footprint. In designing the addition, we carefully continued the existing rooflines to create a cohesive silhouette and a result that feels as though the house had always been this way.
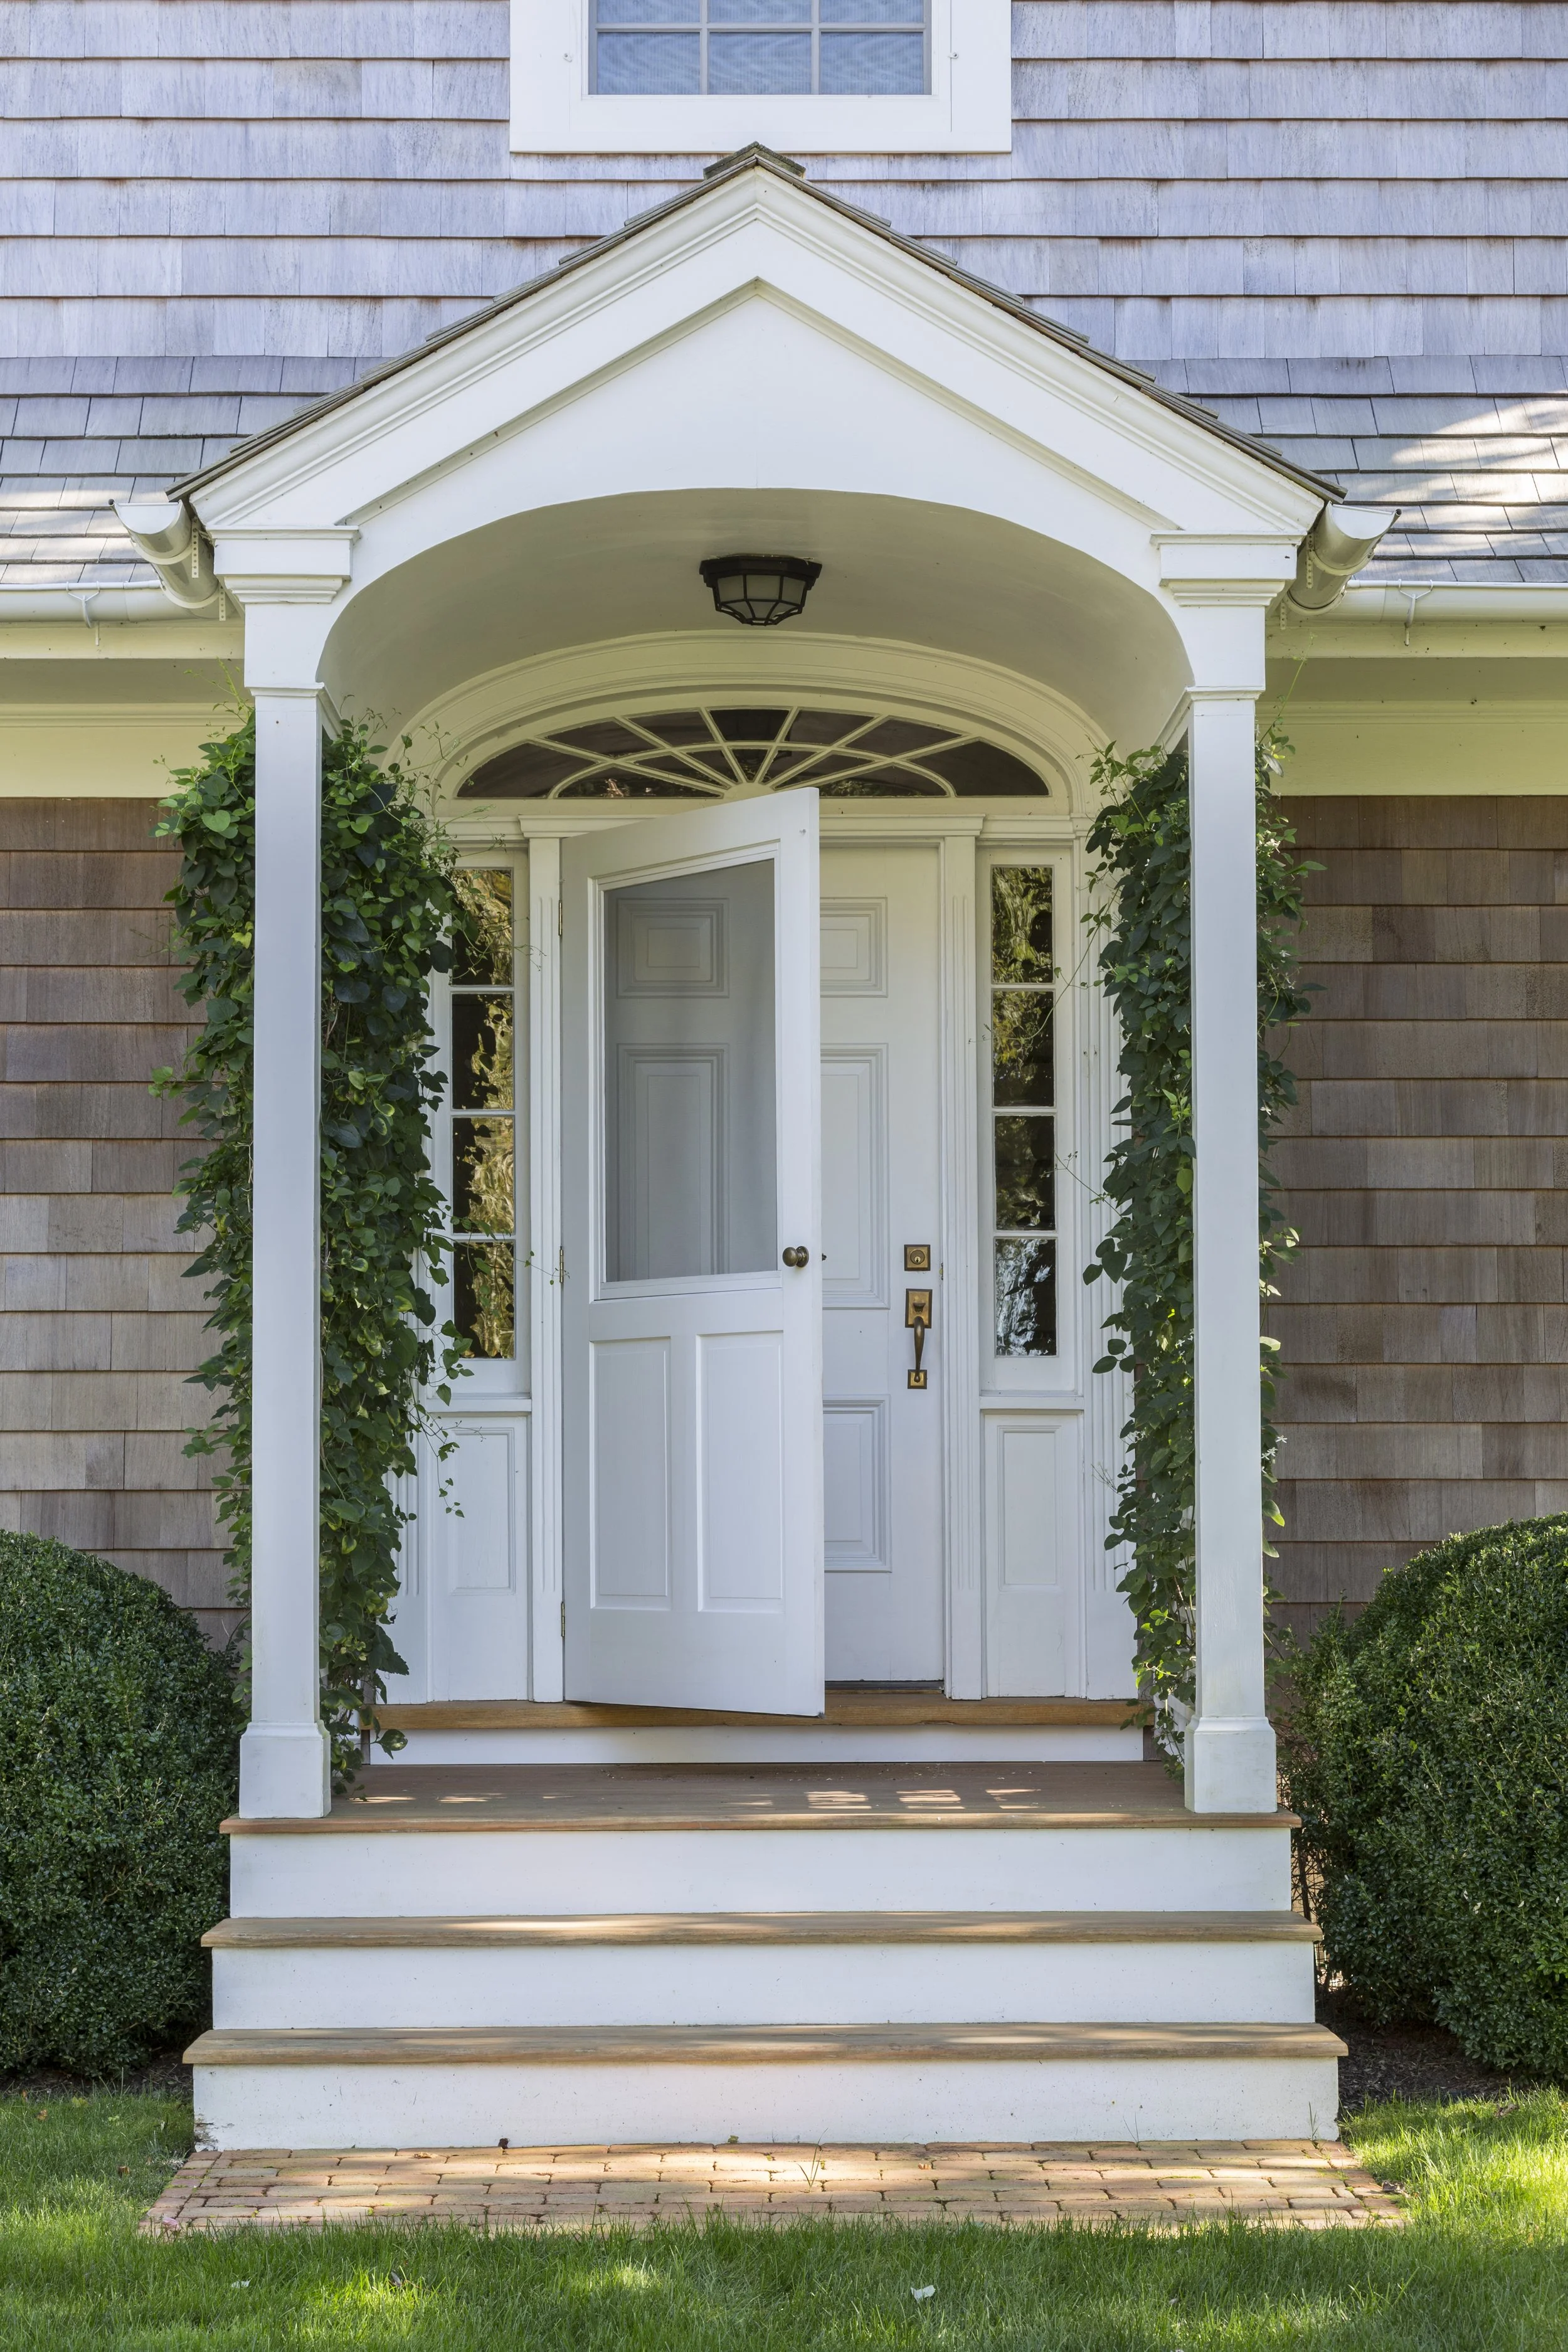
We believe the details of an addition are just as important as its overall form. Matching window sizes, lite patterns, and styles throughout the original house and new construction creates a quiet continuity between old and new—allowing the addition to feel like a natural evolution of the architecture rather than something added on.